Leave a Message

Thank you for your message. I will be in touch with you shortly.

1098 OAK GROVE DRIVE
SEE ALL PHOTOS
1098 OAK GROVE DRIVE
Sold

1098 OAK GROVE DRIVE

1098 OAK GROVE DRIVE, MINERAL, VA 23117

$1,749,000
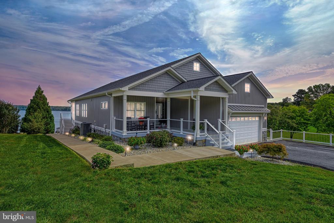
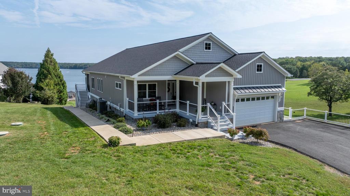
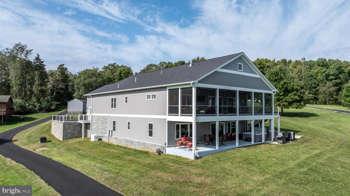
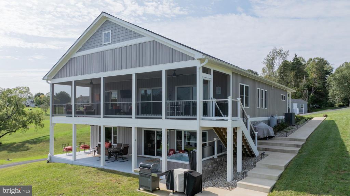
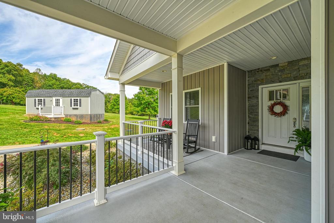
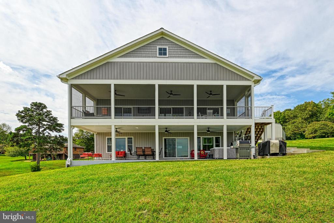
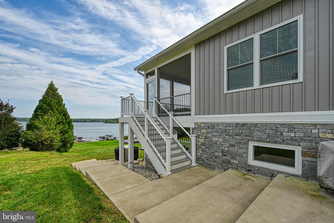
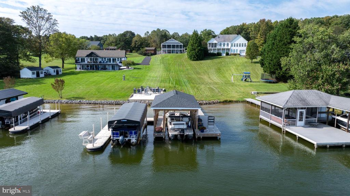
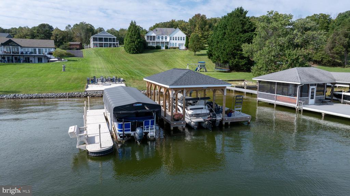
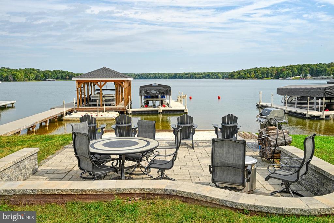
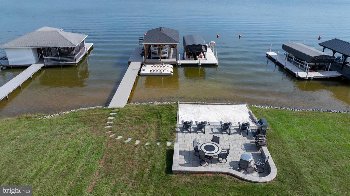
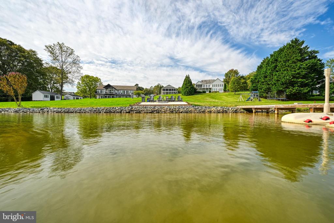
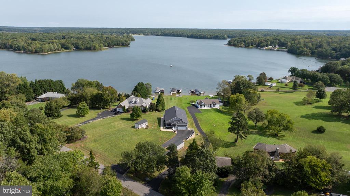
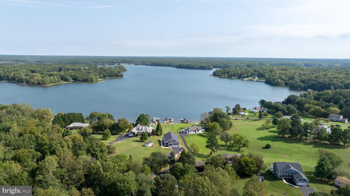
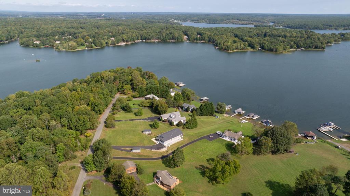
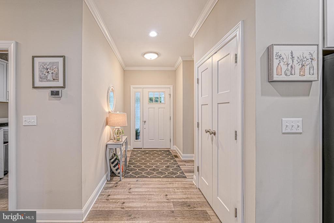
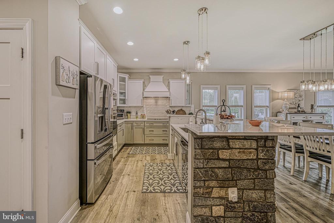
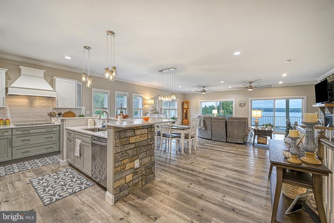
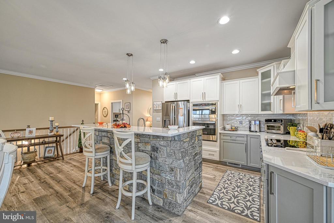
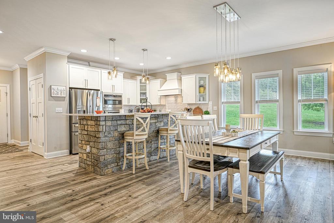
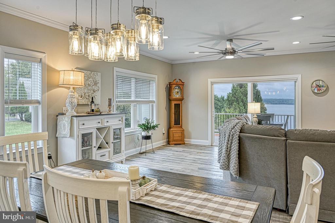
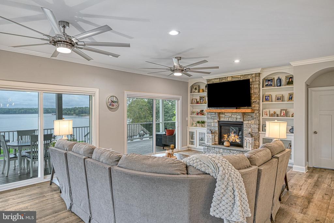
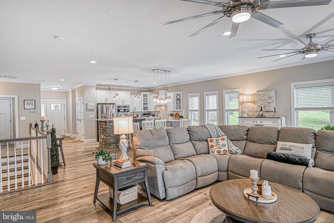
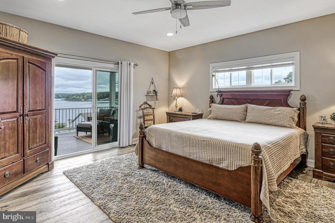
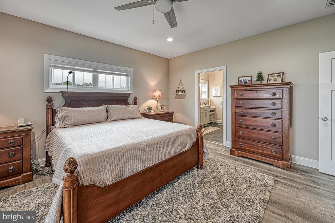
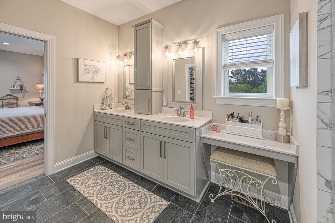
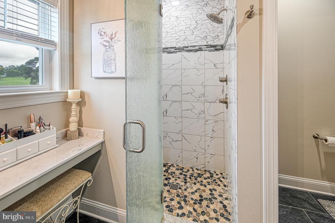
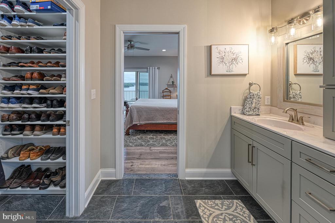
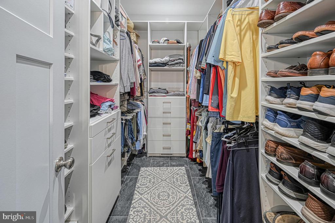
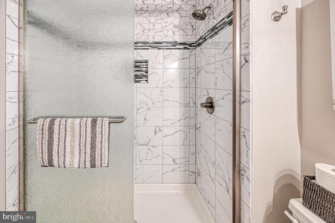
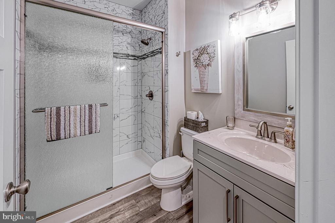
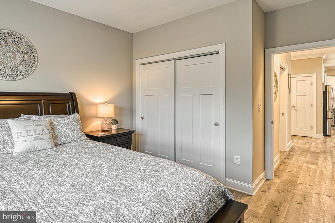
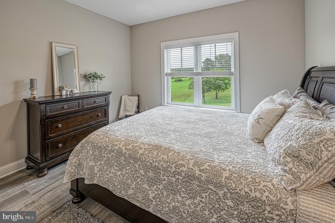
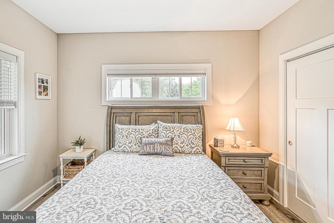
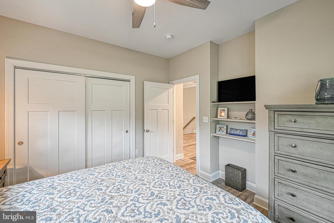
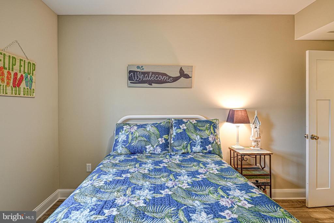
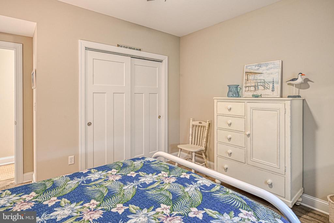
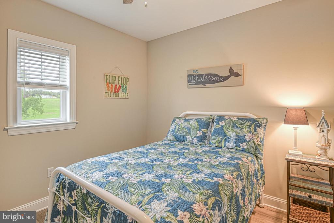
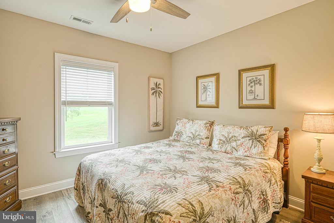
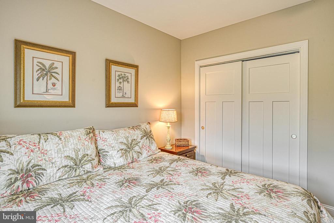
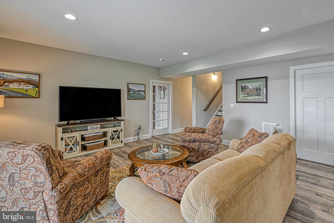
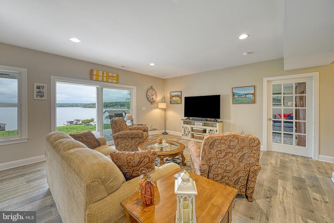
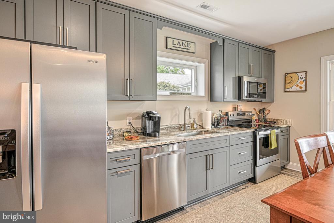
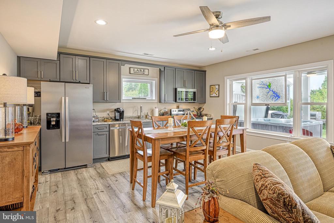
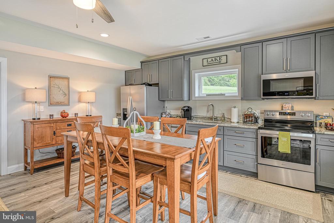
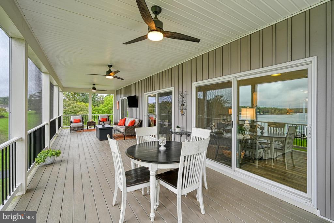
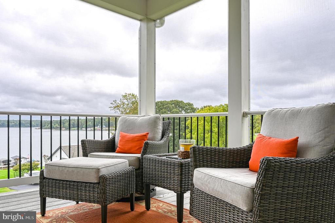
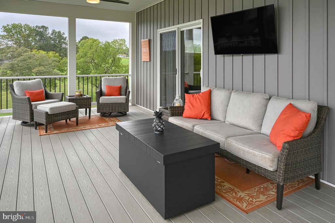
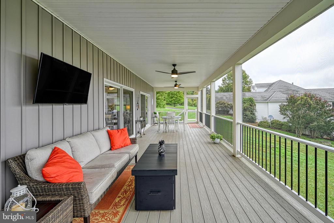
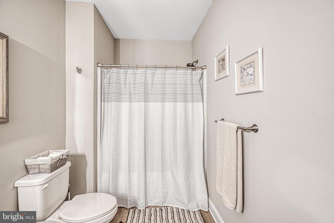
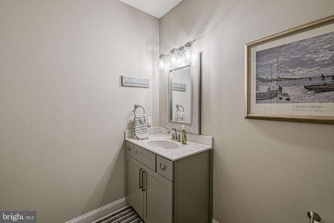
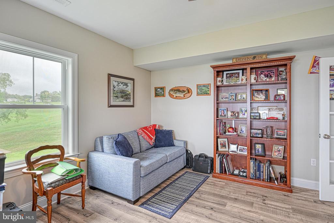
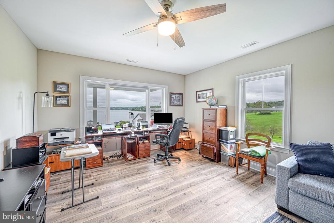
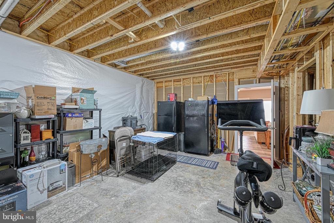
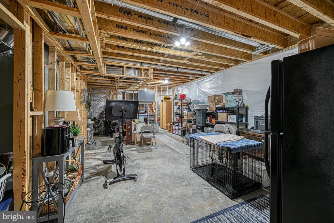
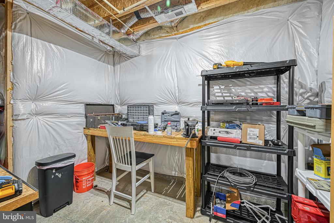
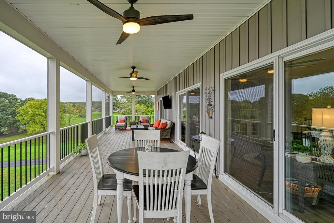
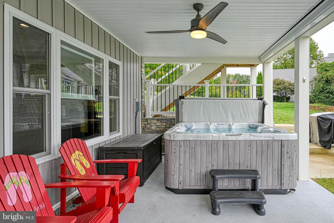
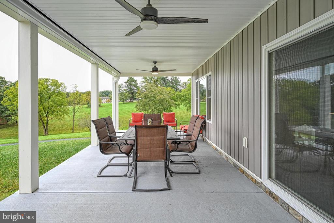
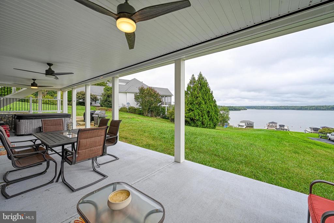
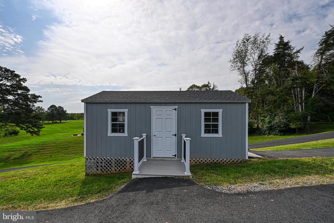
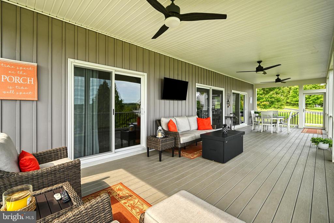
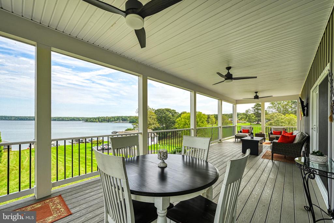
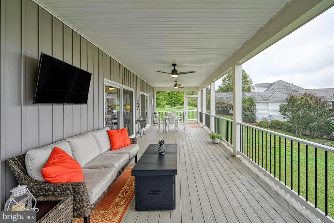
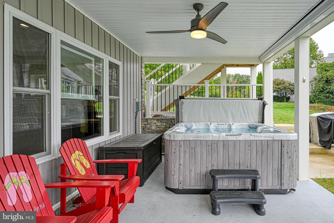
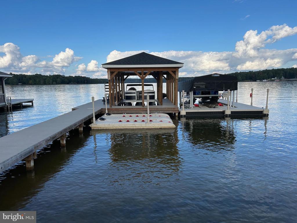
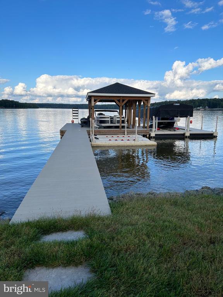
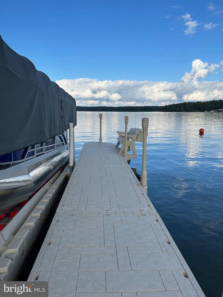
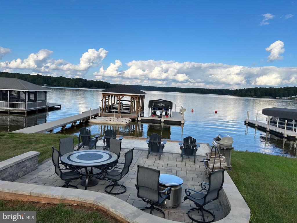
NEW PRICE AND MOVE IN READY!!!! Welcome to Oak Grove Estates, located on the public side of Lake Anna. This stunning waterfront lake house and views are second to none! Approximately 87 ft of the most beautiful waterfront includes 2 jet ski lifts, covered boat dock w/lift and Sunsetter awning, floating dock with cover and ceiling, a beautifully designed patio with fire-pit, and a sandy beach area. Highlights of the house include 5-6 BRs (one used as an office), a gourmet kitchen equipped with stainless steel appliances, beautiful cabinets, upgraded quartz countertops, kitchen Island with seating and gorgeous luxury vinyl flooring throughout covering every room, no carpet! Open Living/Dining area with gas fireplace, huge windows with electric blinds and the doors open to a full-length screened porch area overlooking the fabulous views of Lake Anna. On the main level you will also find the Primary Bedroom with glass doors opening up to the rear deck, a large walk-in closet with a shelving/organization system and drawers, the Primary bathroom has a tiled floor, spacious shower with glass door and 2 shower heads. Two additional bedrooms and full bath are on the main level making the perfect private space for children and guests. The rear of the home overlooks the stunning views of the lake from your large composite deck. The fully finished walk-out basement offers an additional full kitchen, Family Room, 2 Bedrooms, full bath, and unfinished space for expansion. Walk-out doors open to rear yard and absolutely breathtaking lake views! Oversized 2-car garage with shelving units. This home comes complete with a whole house generator, 2 sheds, a patio at the lake with a firepit, hot tub, dock steps. With an acceptable offer, Sellers will convey a Bennington Pontoon Boat with 250HP, 2 jet skis, a zero-turn mower and most furniture.

5
beds

3
baths

3,274 Sq.Ft. LIVING AREA

1.23 Acres lot

Elizabeth Wilson

Elizabeth Wilson

Features & Amenities

Interior

  • total bedrooms5
  • Total bathrooms3
  • full bathrooms3
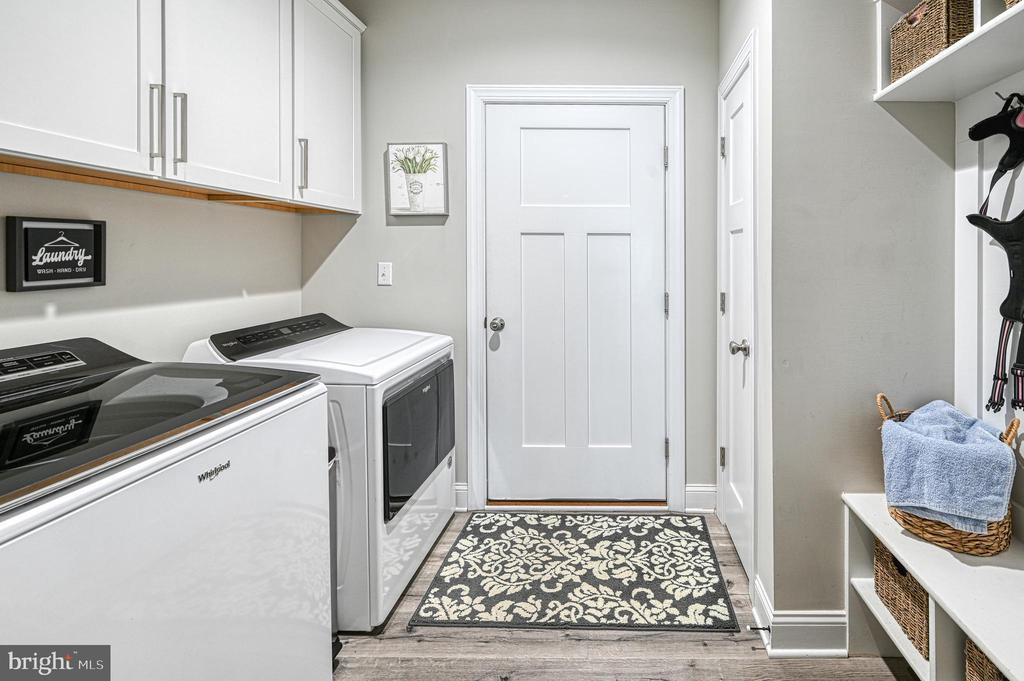
  • Laundry room Has Laundry, Dryer In Unit, Washer In Unit, Main Floor
  • Flooring Luxury Vinyl Plank
  • APPLIANCES Built-In Microwave, Dishwasher, Dryer, Exhaust Fan, Refrigerator, Washer, Water Heater
  • other interior Features 2nd Kitchen, Ceiling Fan(s), Dining Area, Entry Level Bedroom, Floor Plan - Open, Kitchen - Gourmet, Kitchen - Island, Pantry, Primary Bath(s), Recessed Lighting, Upgraded Countertops, Walk-in Closet(s), Window Treatments, Combination Dining/Living

Area & Lot

  • Status Sold
  • Date Sold November 12, 2024
  • Living Area3,274 Sq.Ft.
  • Total Area3,274 Sq.Ft.
  • Lot Area1.23 Acres
  • MLS® IDVALA2006594
  • TypeResidential
  • YEAR BUILT2021
  • NeighborhoodMineral
  • Architecture StylesTransitional
  • Water FrontagePrivate Dock Site, Sandy Beach
  • View DescriptionLake, Scenic Vista, Water
  • Elementary SchoolTHOMAS JEFFERSON
  • Middle SchoolLOUISA COUNTY
  • High SchoolLOUISA COUNTY
  • School DistrictLOUISA COUNTY PUBLIC SCHOOLS

Exterior

  • STORIES1
  • Garage Space2.0
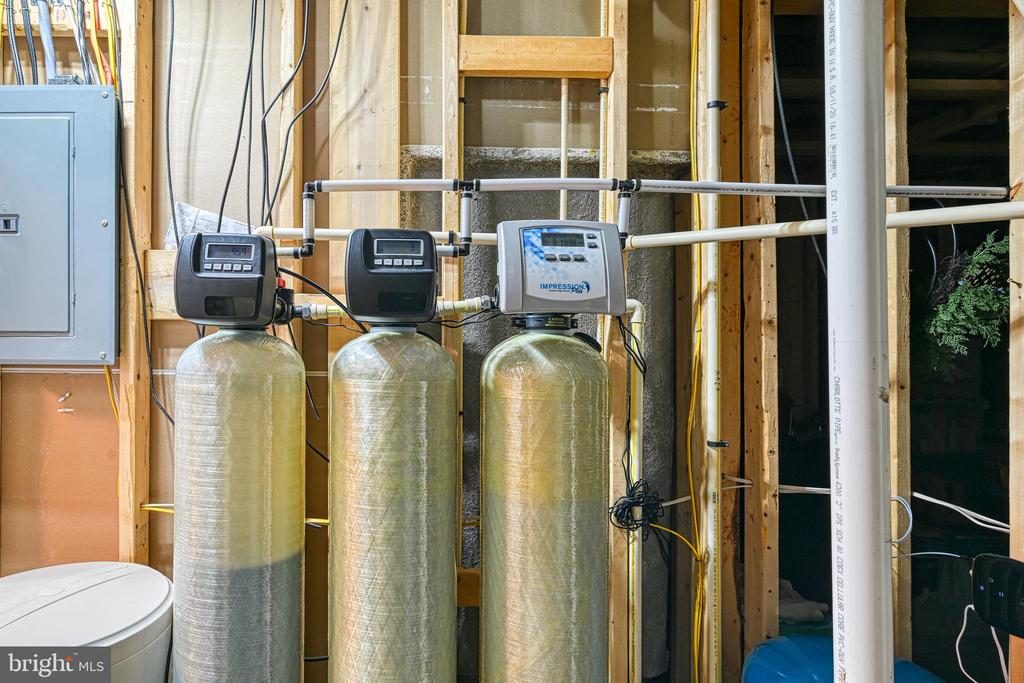
  • water SourceWell
  • utilitiesCable TV Available, Electric Available, Water Available
  • PoolNo Pool
  • roofArchitectural Shingle
  • lot featuresCleared, Landscaping, Premium, Road Frontage, Fishing Available, Front Yard
  • parkingDriveway, Attached Garage, Off Street
  • HEAT TYPEHeat Pump(s)
  • AIR CONDITIONINGCeiling Fan(s), Central A/C
  • sewerOn Site Septic
  • SubstructureConcrete Perimeter
  • Disability FeaturesNone
  • HOA AmenitiesBoat Ramp, Common Grounds, Mooring Area, Picnic Area, Water/Lake Privileges
  • other exterior FeaturesBoat Storage, Extensive Hardscape, Exterior Lighting, Hot Tub, Secure Storage, Other

Financial

  • Sales Price$1,749,000
  • Real Estate Tax $6,857/yr
  • HOA $350/yr
  • Zoning R1

Mineral

Explore

Work With Elizabeth

Experience dedicated guidance, local knowledge, and a client-first approach designed to help you achieve your real estate goals.

Follow Me on Instagram