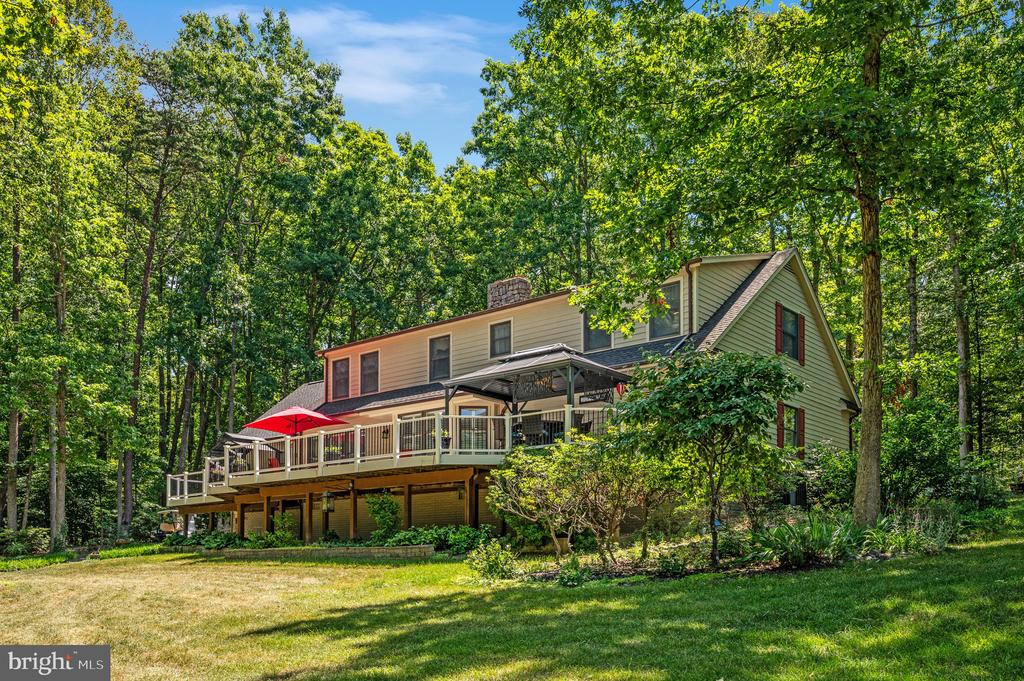
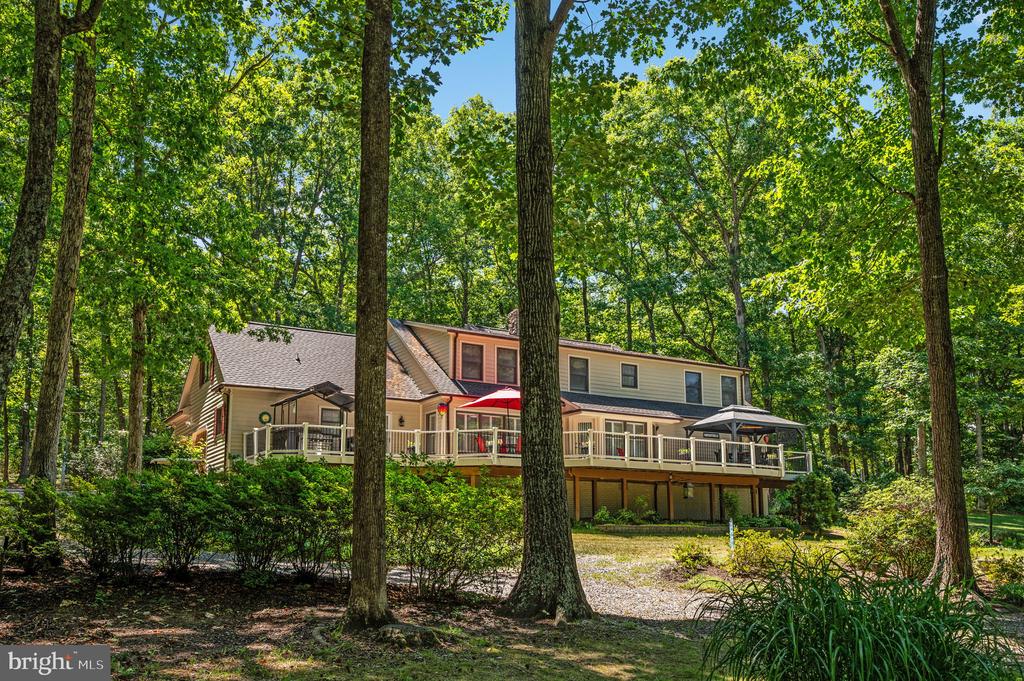
Two-story beige home with a raised deck and red umbrella among mature trees.
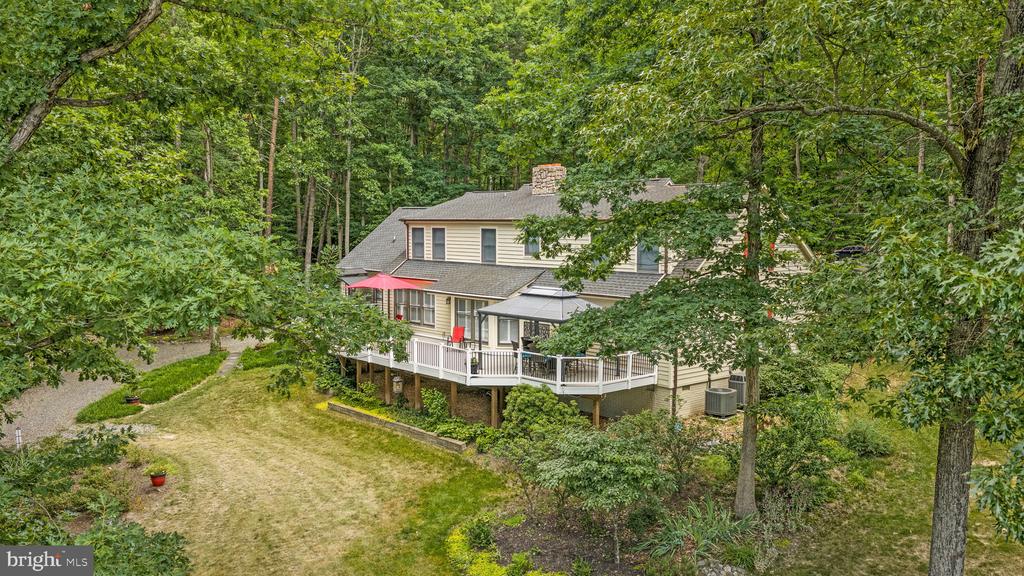
Wooded two-story home with a white wraparound deck and red patio umbrella.
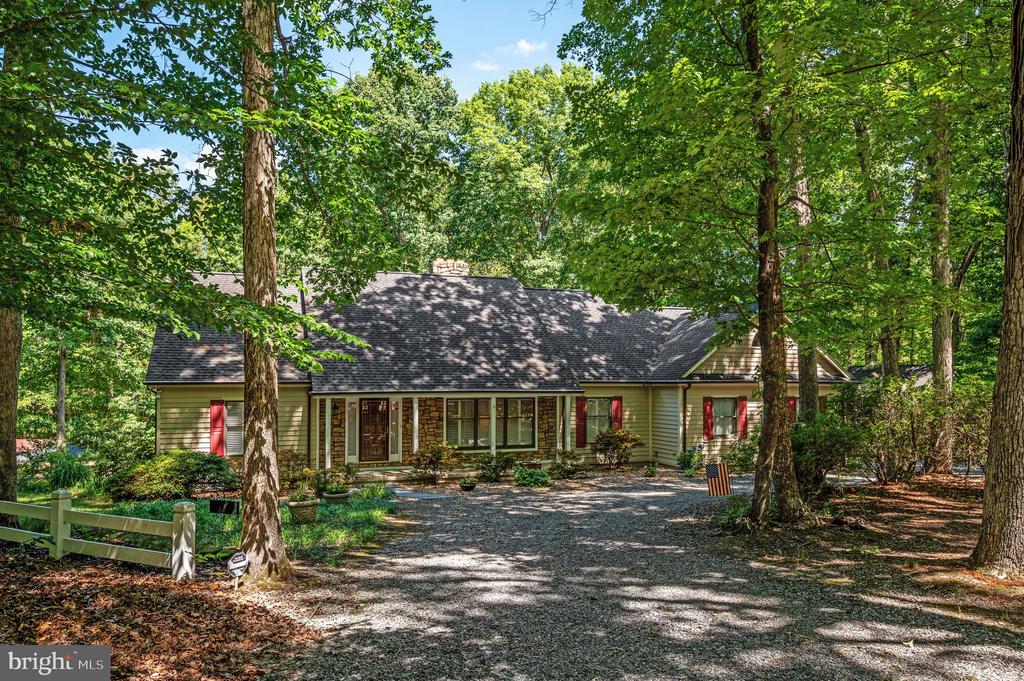
Tree-shaded home with a stone-accented facade, red shutters, and a wide gravel driveway.
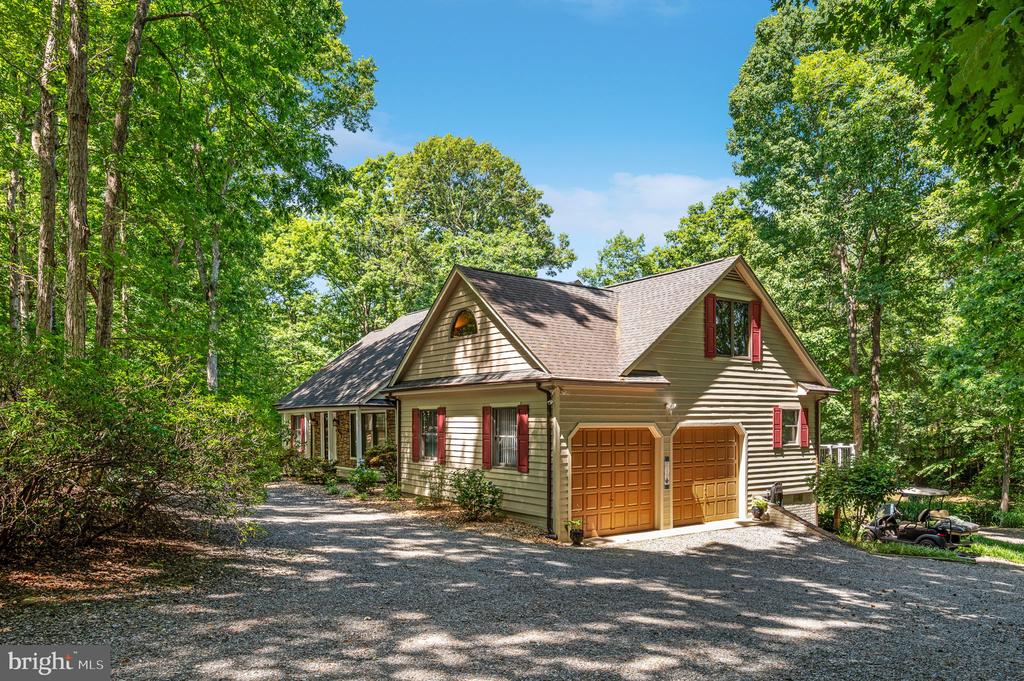
Tan house with red shutters and double garage doors, surrounded by trees beside a gravel driveway.
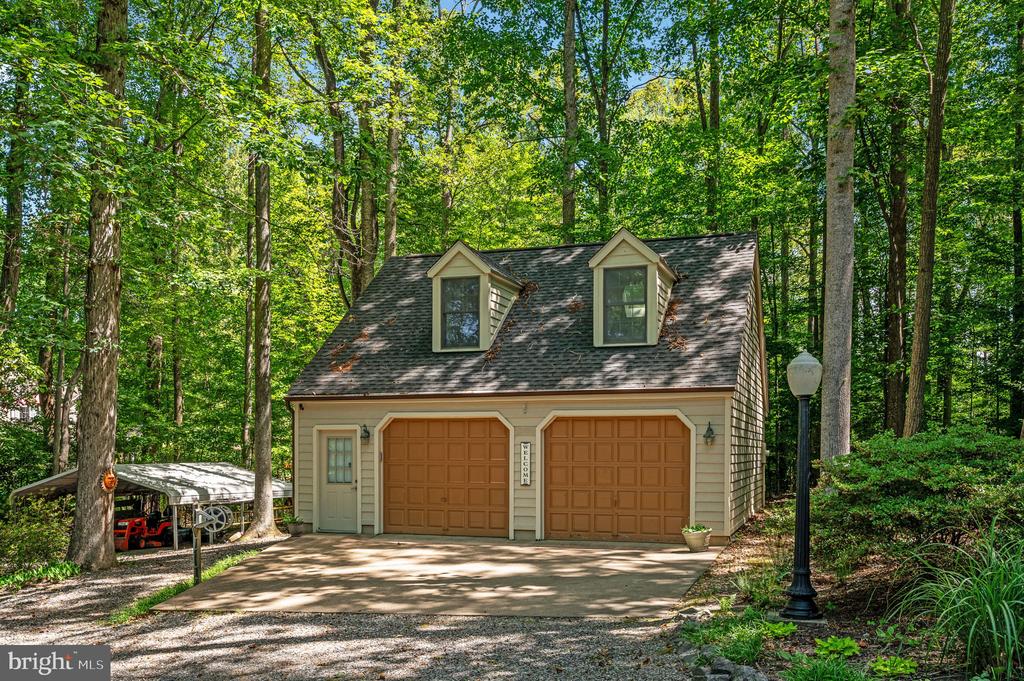
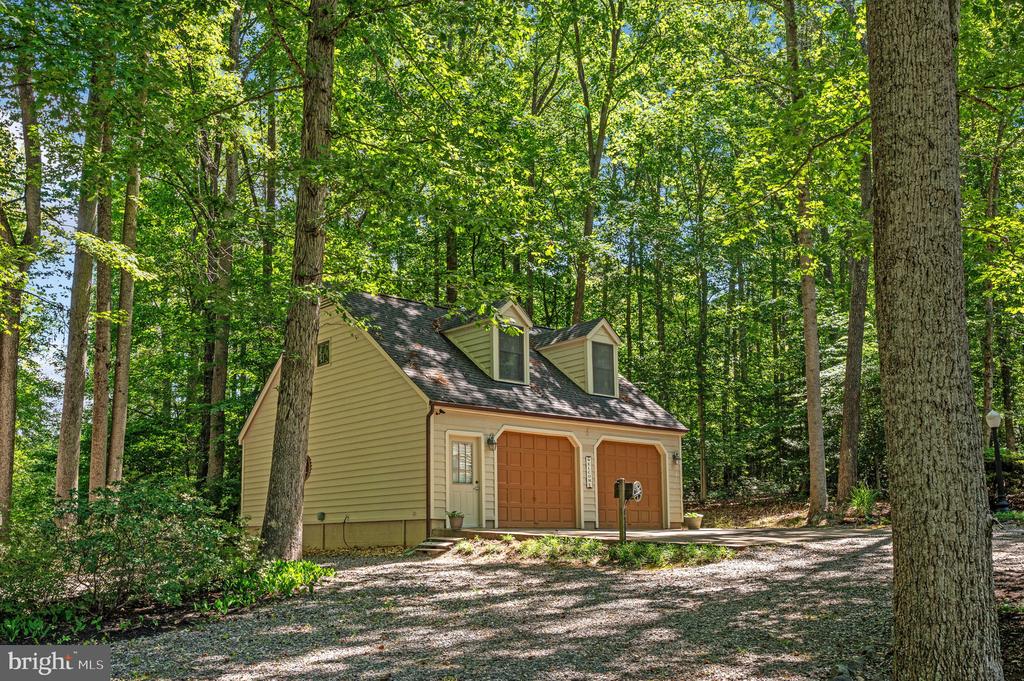
Detached two-car garage with dormer windows, surrounded by mature trees; a covered boat shelter stands beside the driveway.
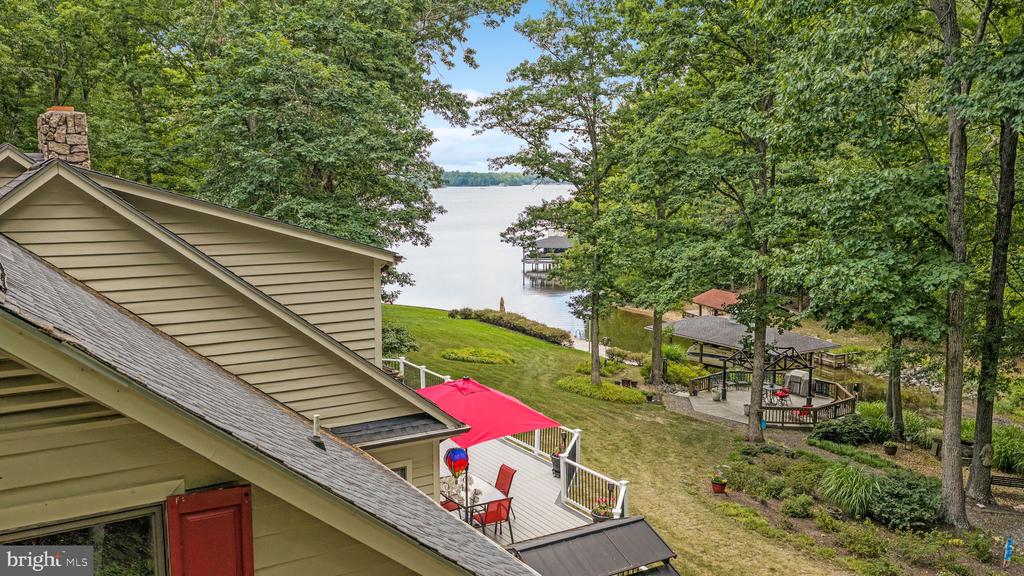
Elevated view of a lakeside home with a red-umbrella deck, wooded yard, and dock.
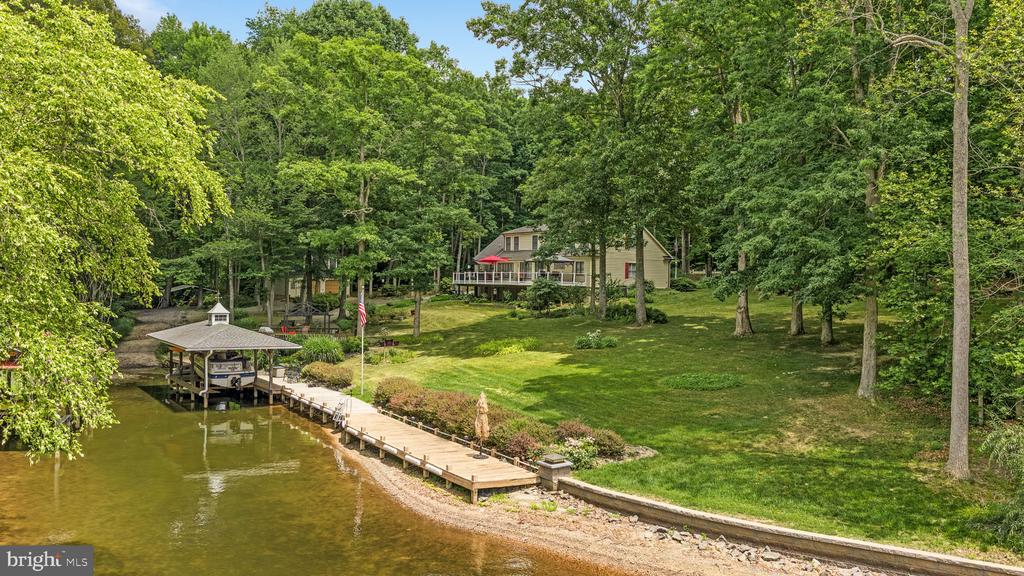
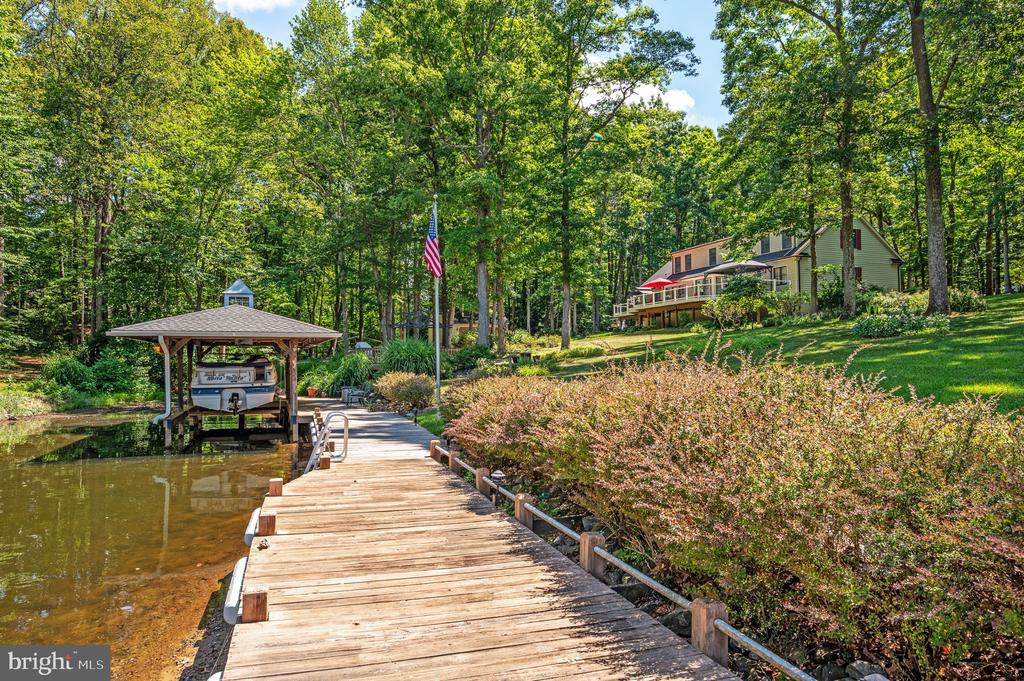
Waterfront house above a dock and covered boat slip, surrounded by a wooded lawn.
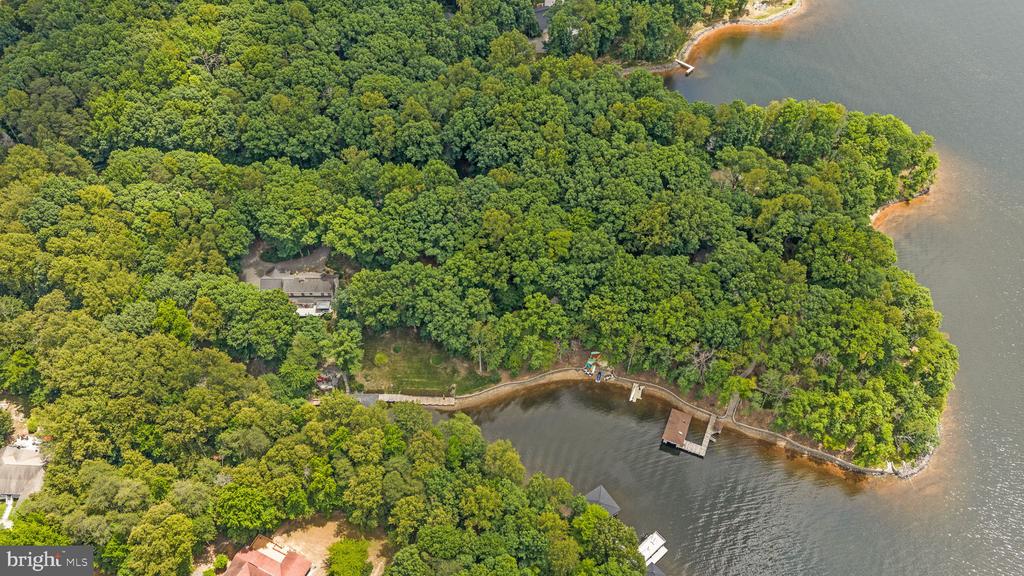
Wooded waterfront property with a house and dock along a sheltered cove.
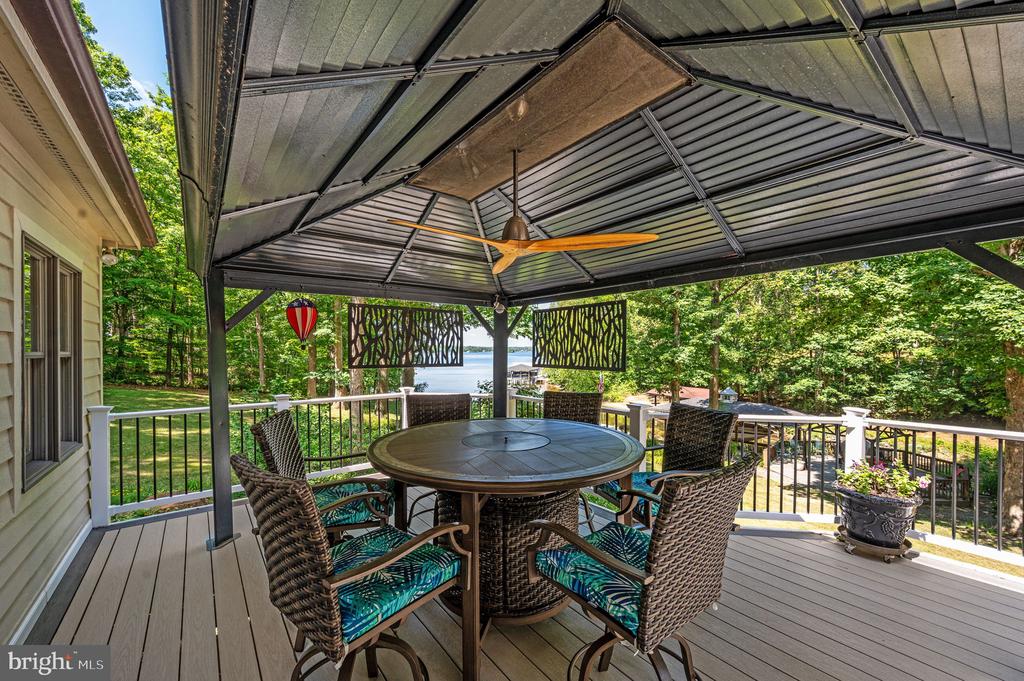
Covered deck with outdoor dining set and ceiling fan overlooking trees and a lake
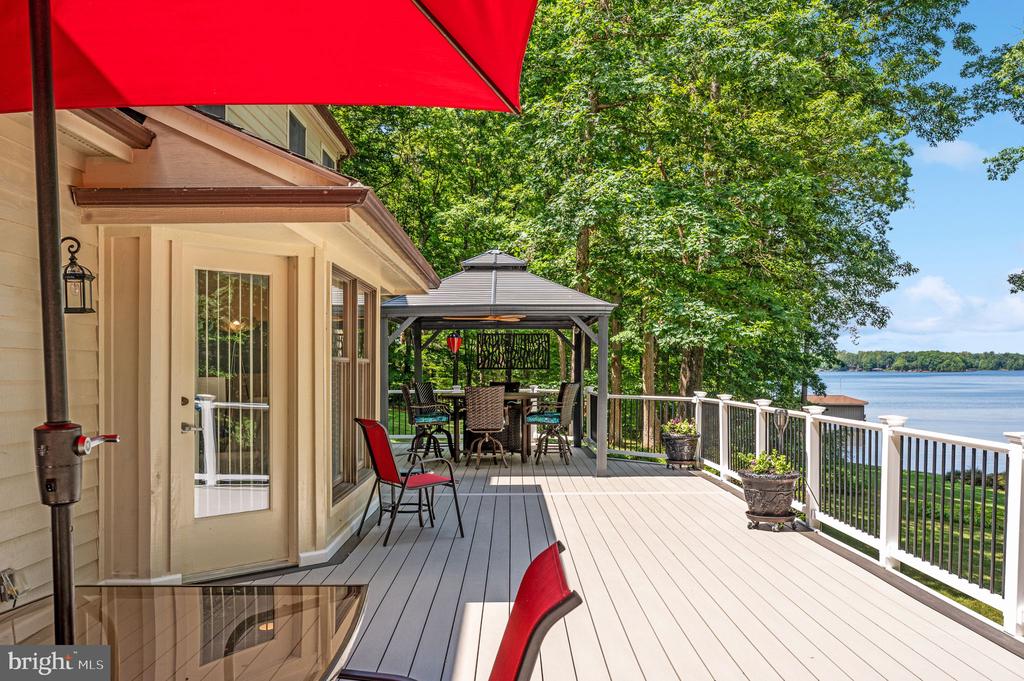
Waterfront deck with a covered gazebo and red umbrellas overlooking the lake.
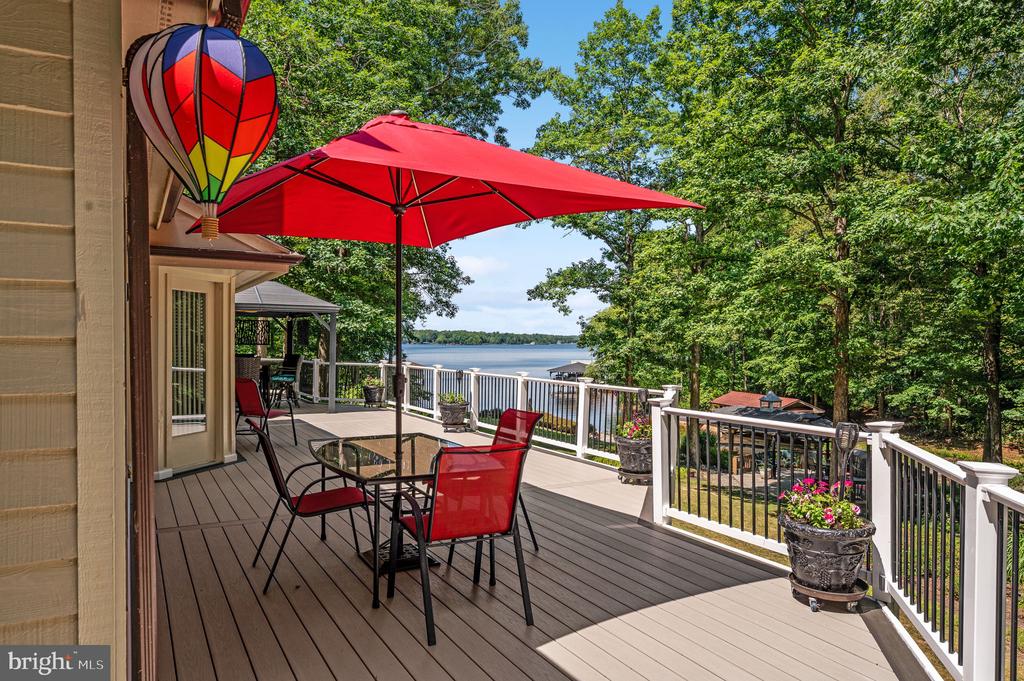
Deck with red umbrella and seating overlooking a lake.
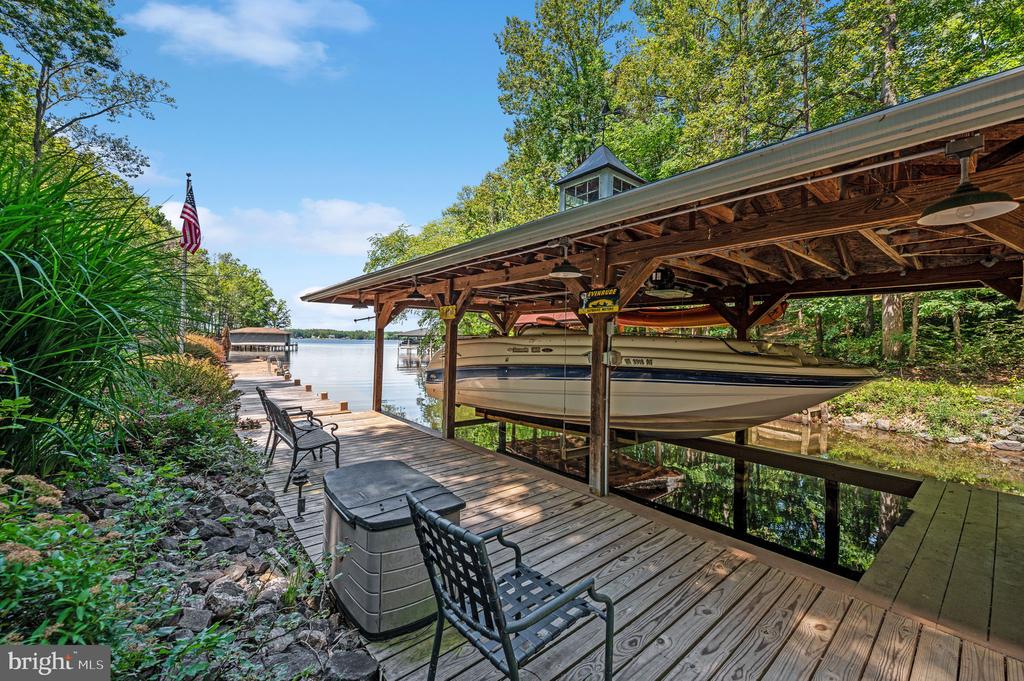
Waterfront dock with a covered boat lift, motorboat, hot tub, and seating beside a tree-lined lake.
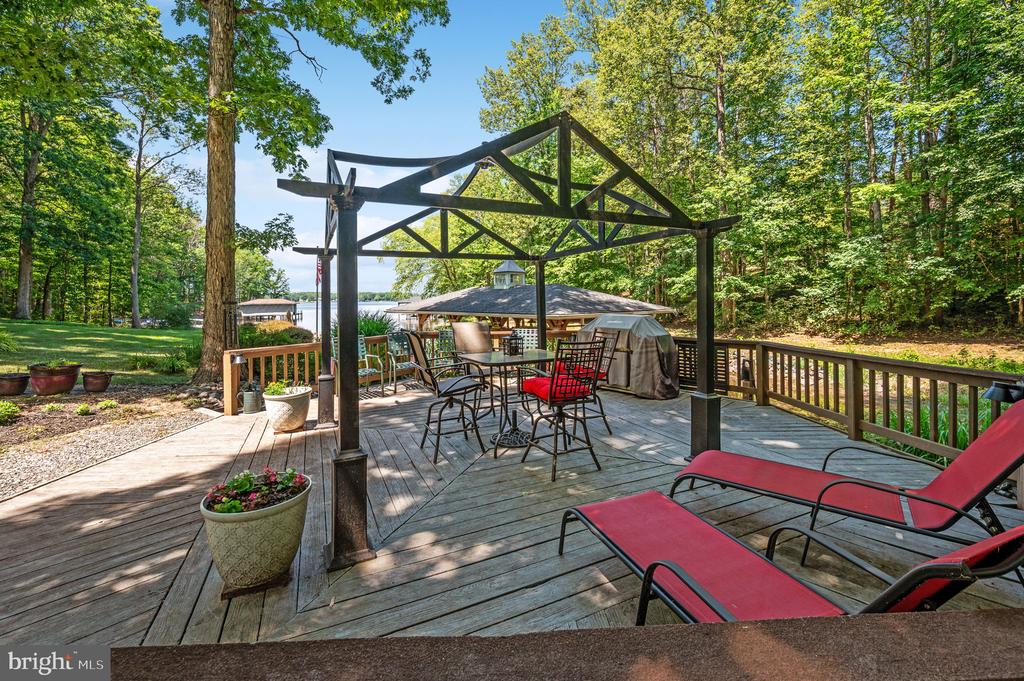
Wooden deck with a black pergola, patio seating, and a glimpse of the lake beyond.
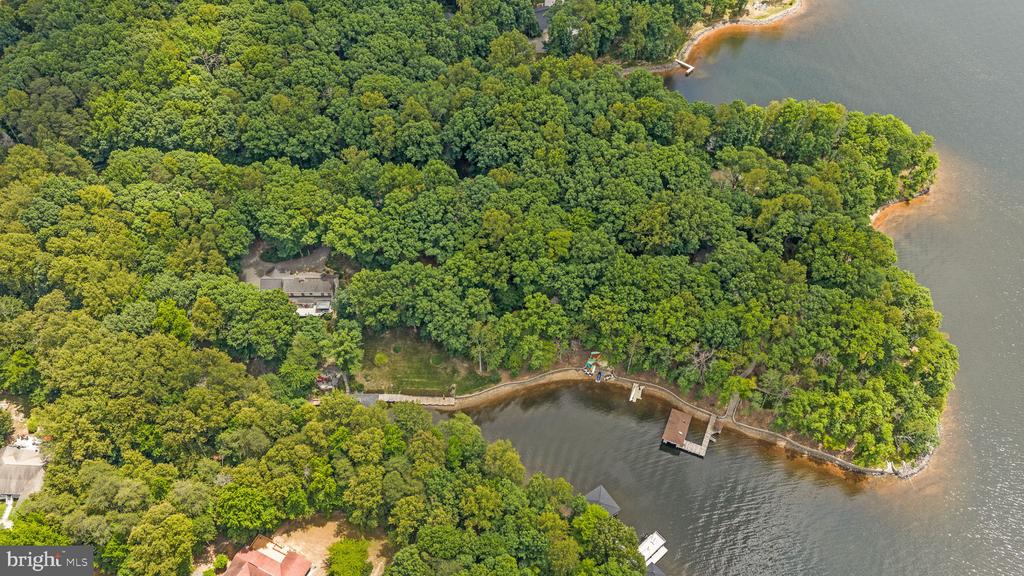
Wooded waterfront property with a house, curved shoreline, dock, and lake views.
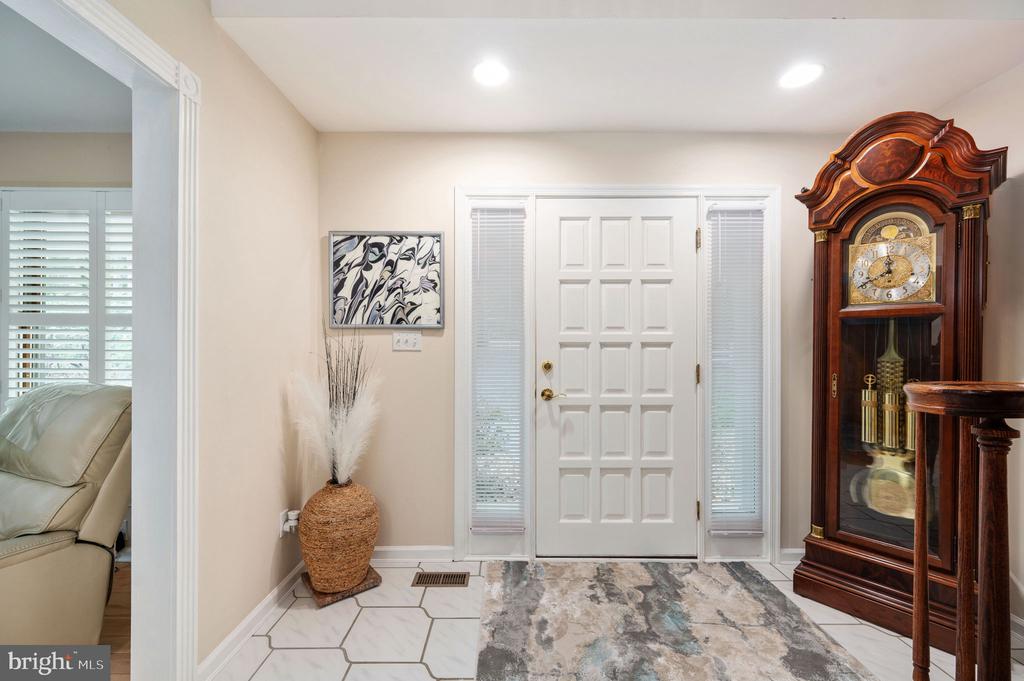
Entry foyer with a white paneled door, geometric tile floor, patterned runner, and wooden grandfather clock.
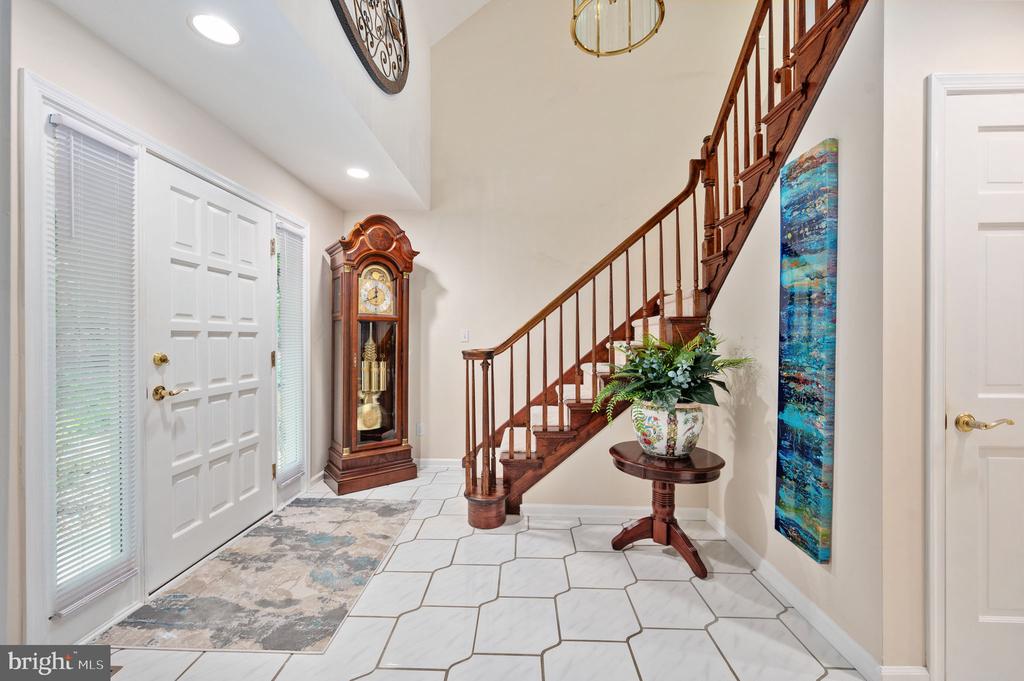
Entry foyer with a wooden staircase, patterned tile floor, and grandfather clock.
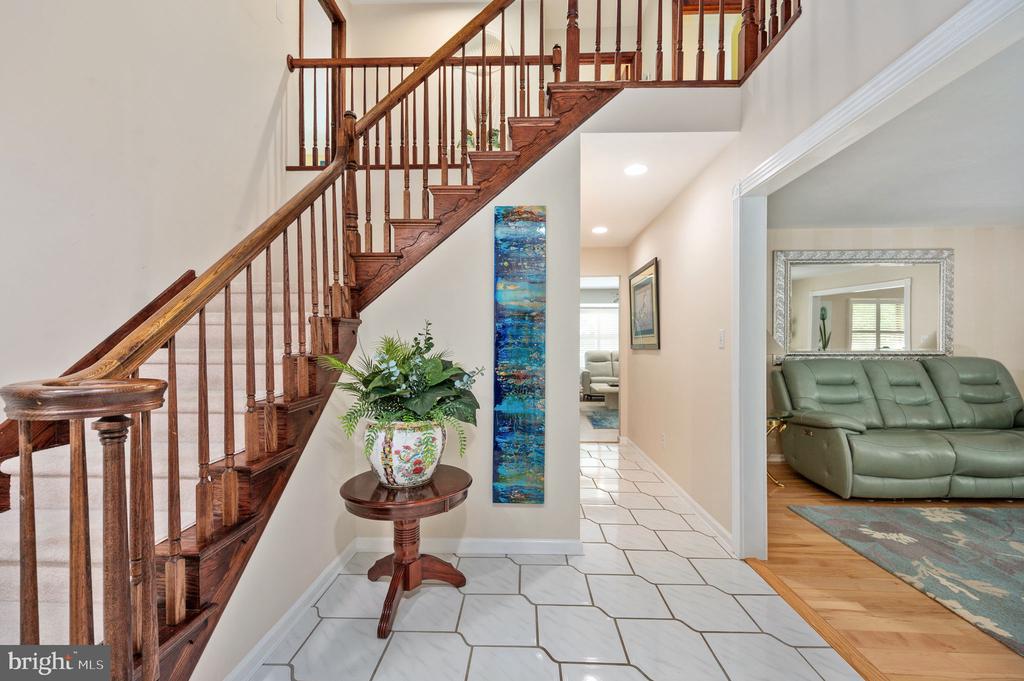
Entryway with a dark wood staircase, white geometric tile floor, and a potted plant beside the hall.
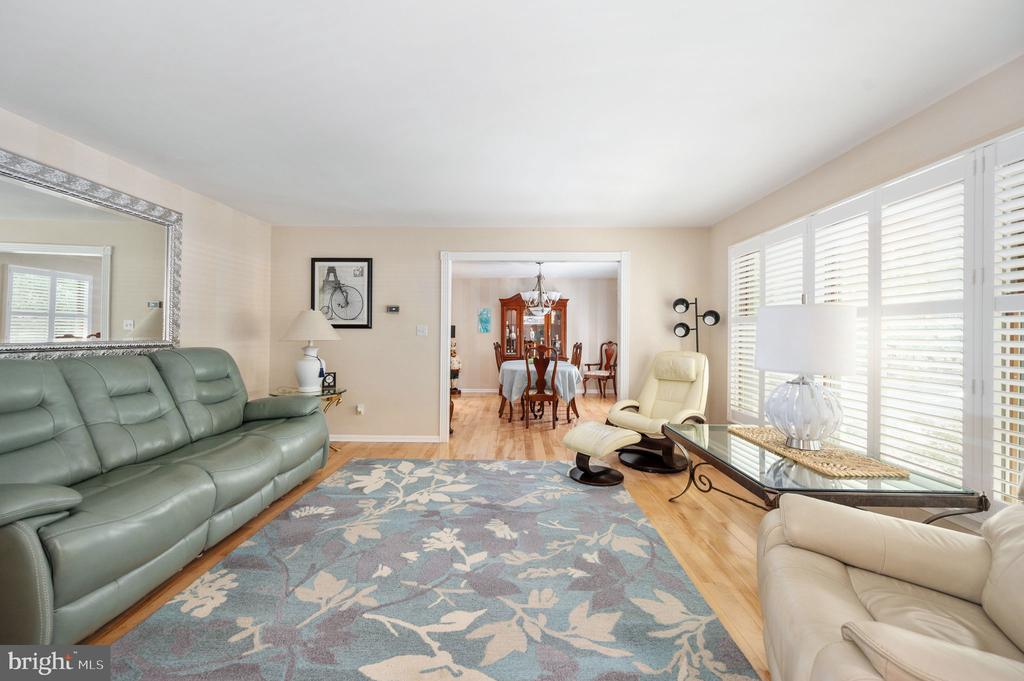
Living room with a green leather sofa, cream recliner, and blue floral rug beside shuttered windows.
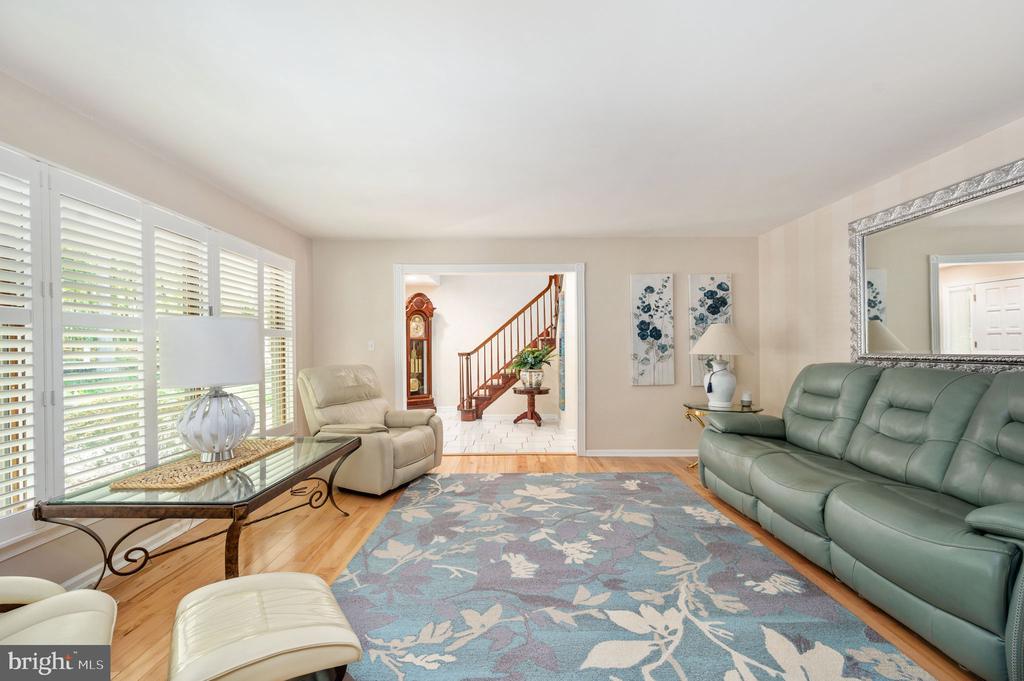
Living room with a green leather sofa, cream recliner, blue floral rug, and doorway to a wooden staircase.
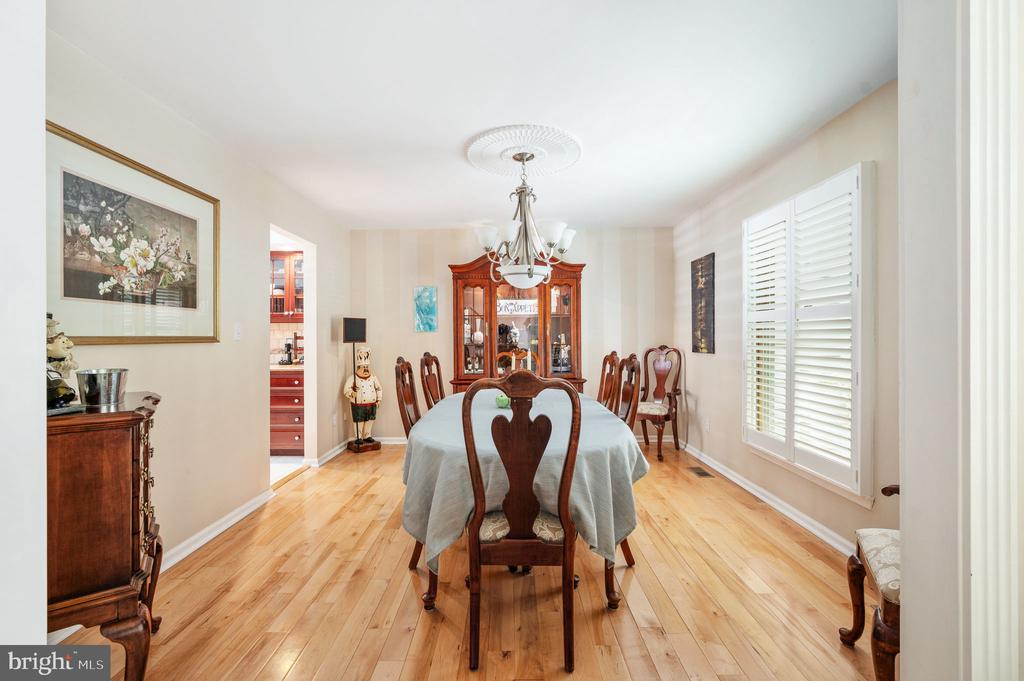
Dining room with a long table, carved chairs, glass-front china cabinet, and hardwood floors.
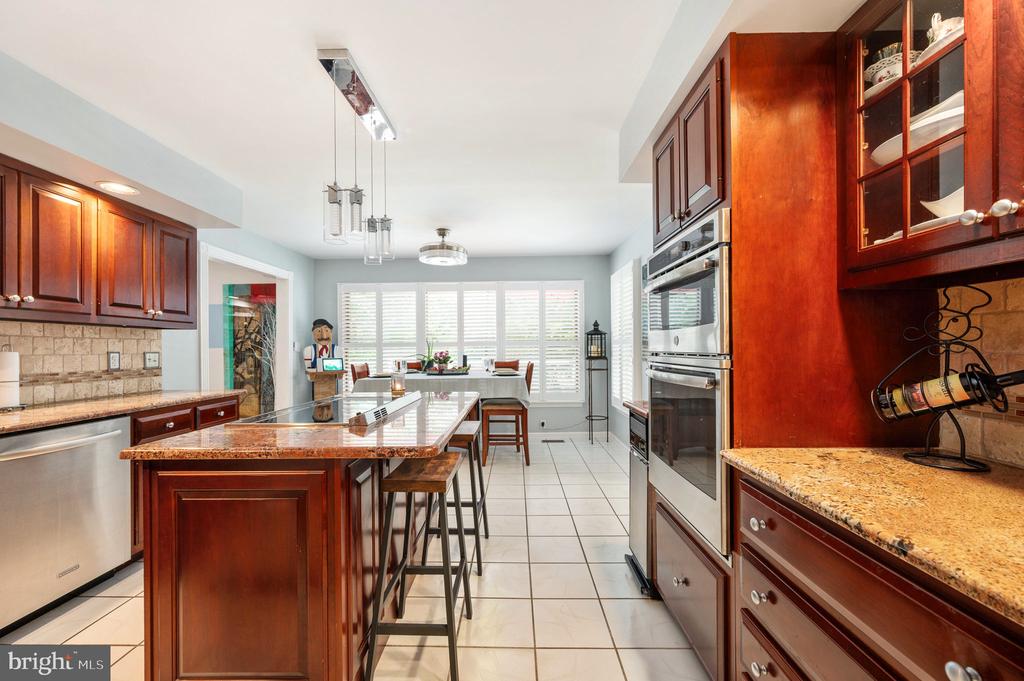
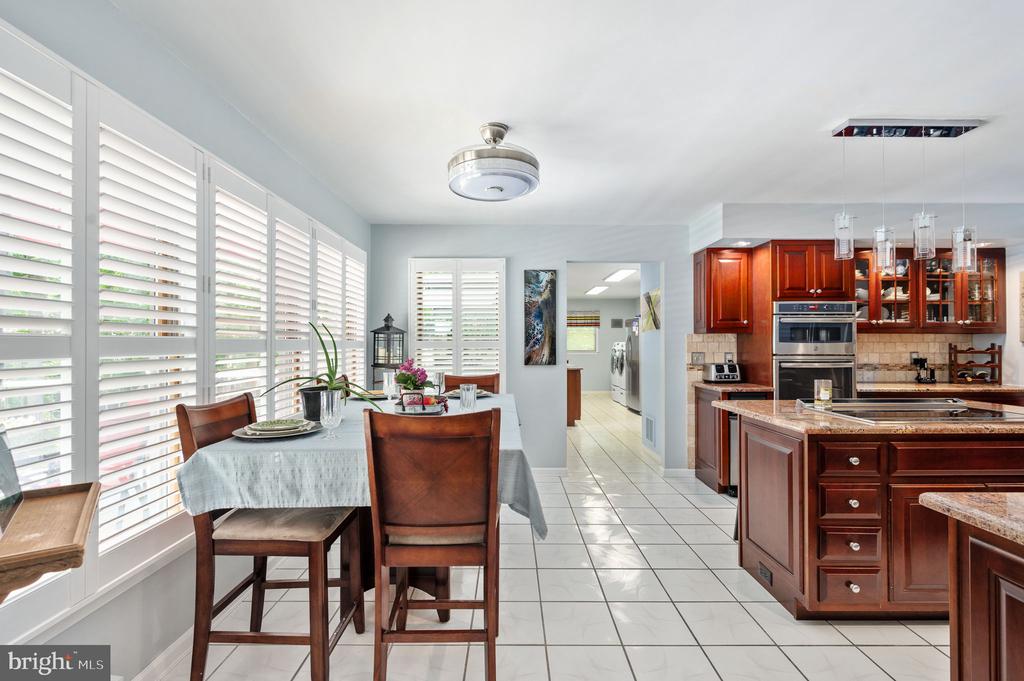
Kitchen with cherry cabinets, granite island, stainless steel appliances and a dining area by shuttered windows.
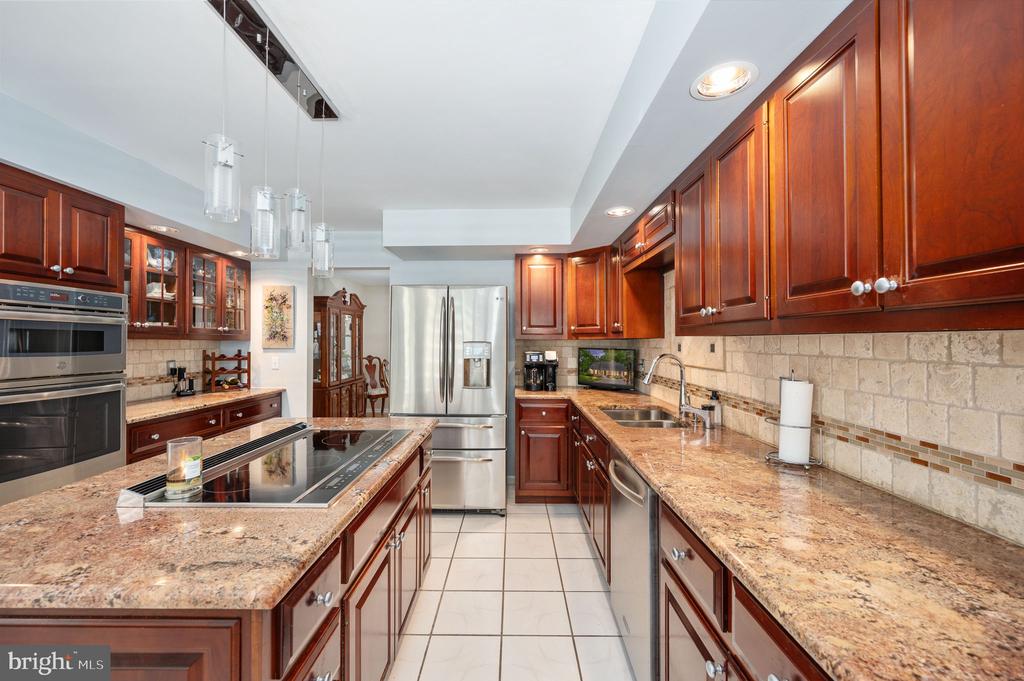
Kitchen with dark wood cabinetry, granite counters, stainless steel appliances, and a central cooktop island.
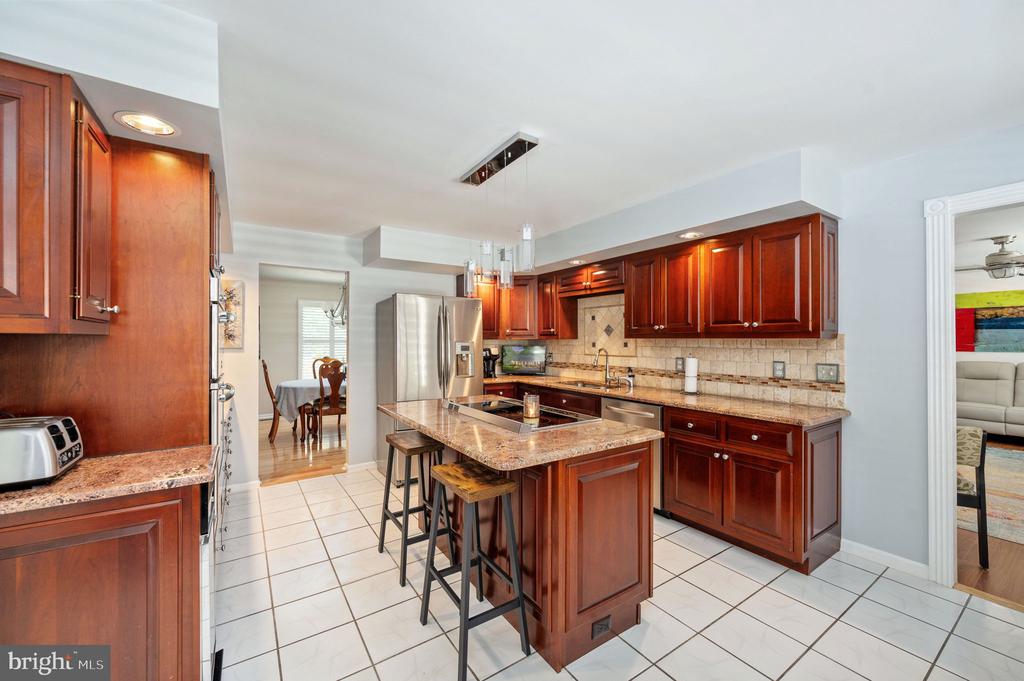
Kitchen with dark wood cabinets, granite counters, and a central island with seating.
Kitchen with cherry cabinets, granite counters, a cooktop island, and stainless steel appliances.
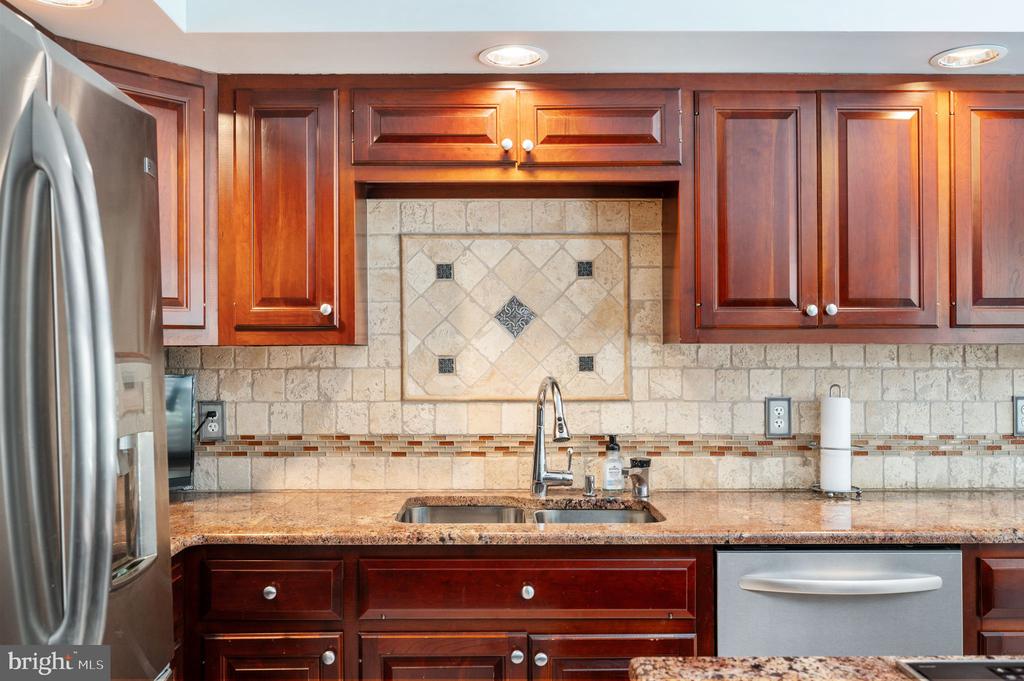
Kitchen with cherry cabinets, a decorative tile backsplash, granite counters, and a stainless-steel dishwasher.
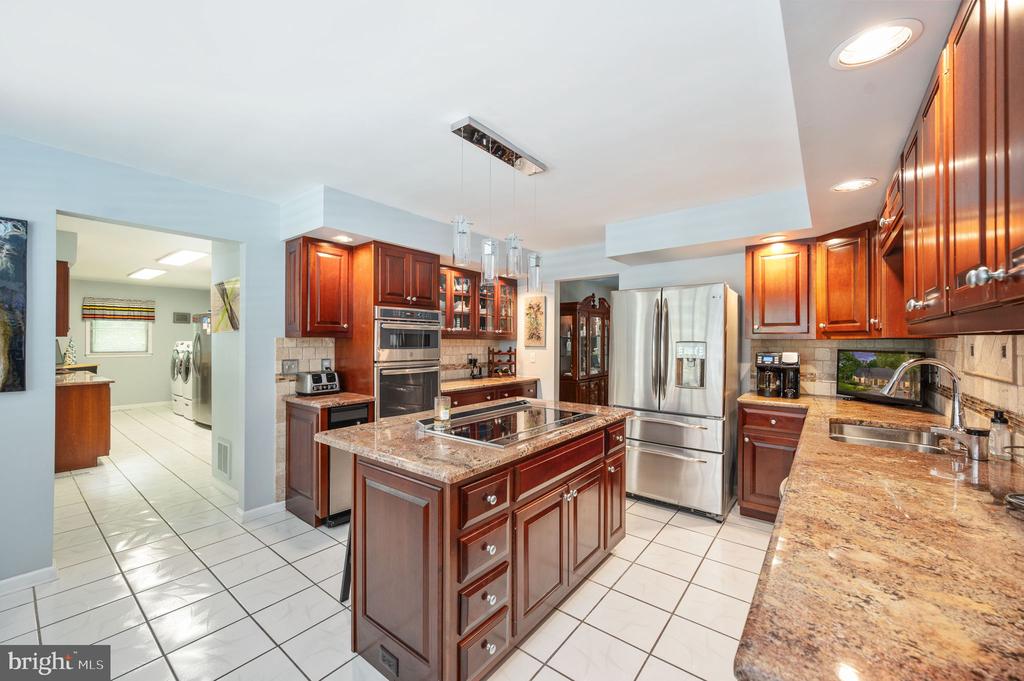
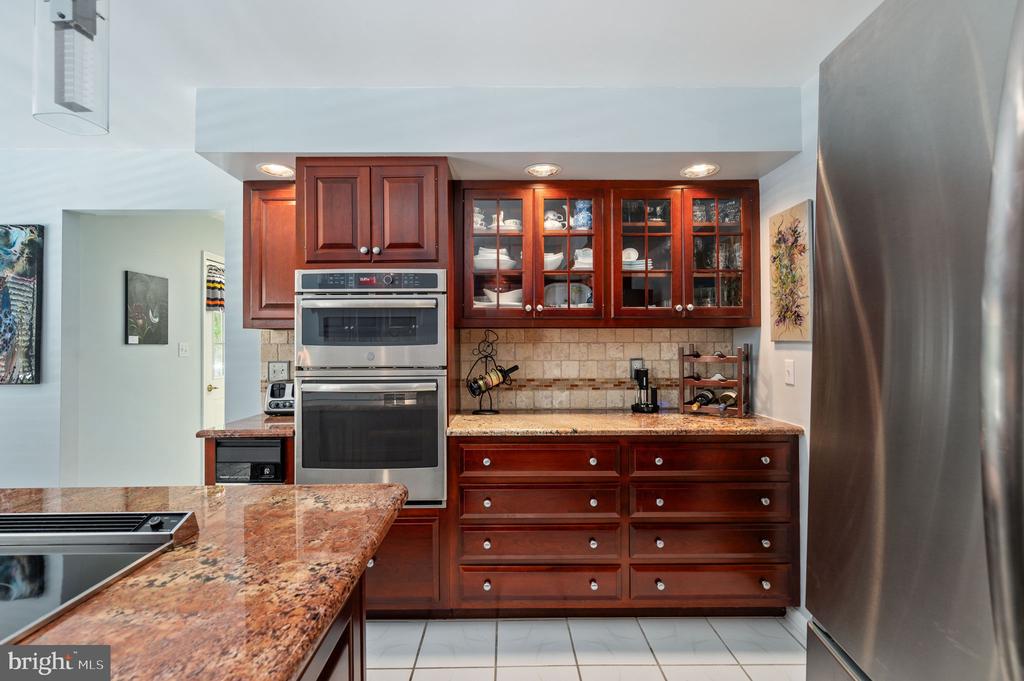
Kitchen with cherry cabinets, a stainless double wall oven, and granite counters and island.
Kitchen and dining area with dark wood cabinetry, a granite island, and a table beside shuttered windows.
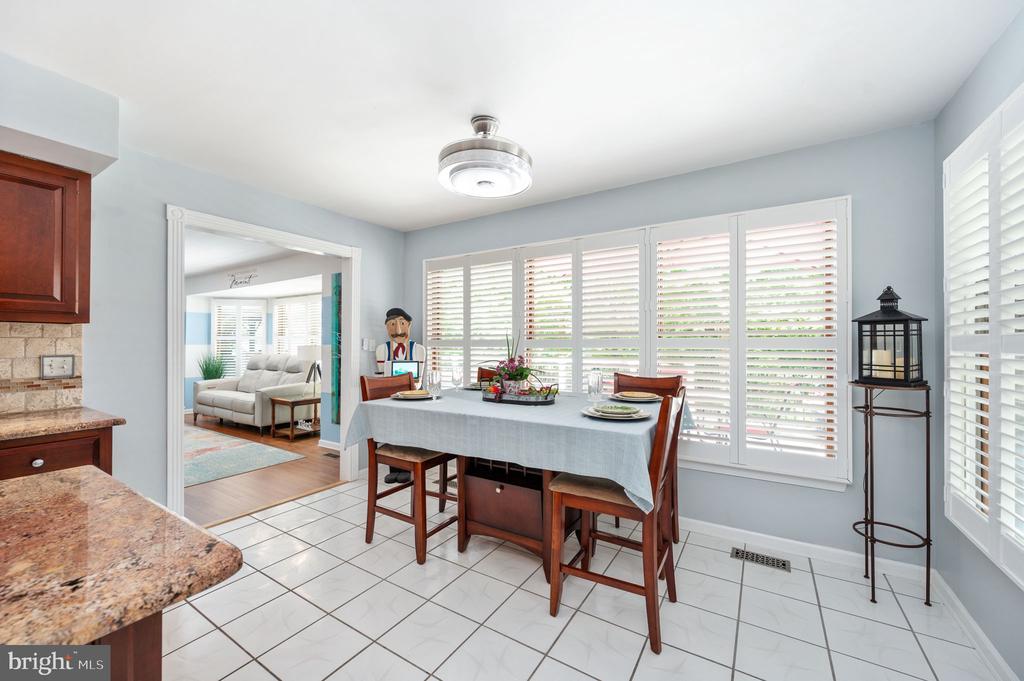
Dining area with a set wooden table beside broad windows with white shutters.
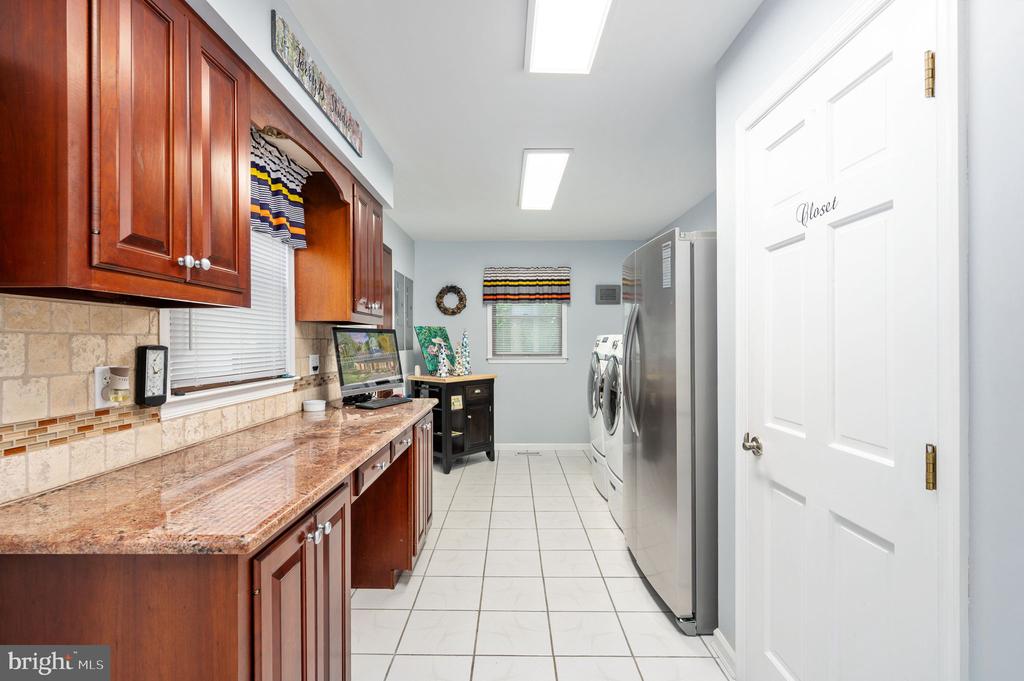
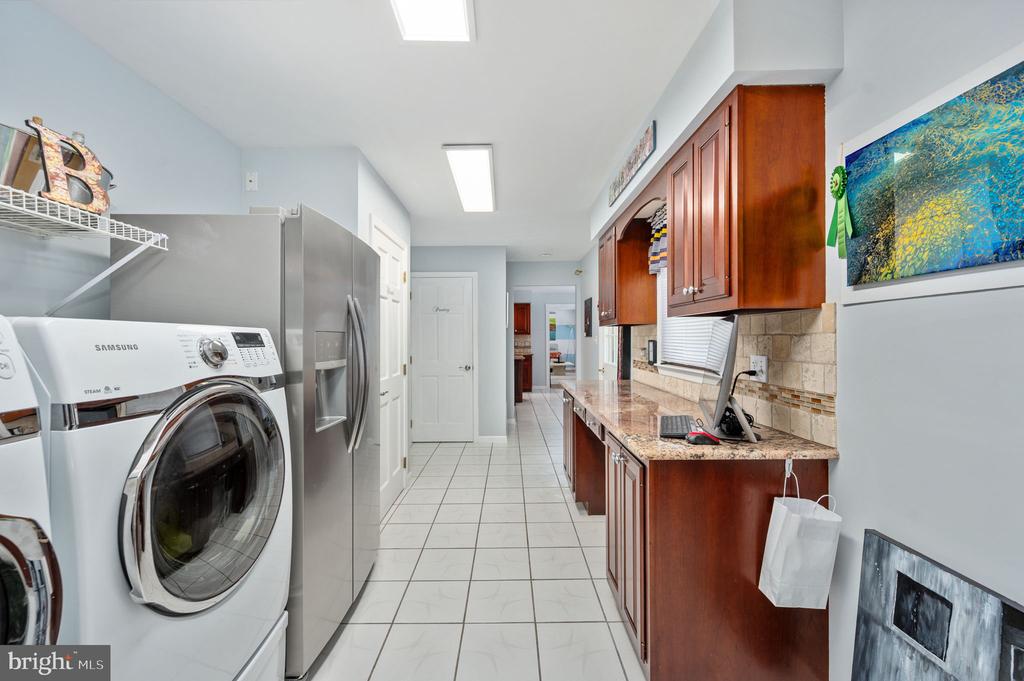
Laundry room with wood cabinetry, a long countertop, and washer and dryer.
Laundry room with a front-loading washer and dryer, stainless-steel refrigerator, and long wood cabinets.
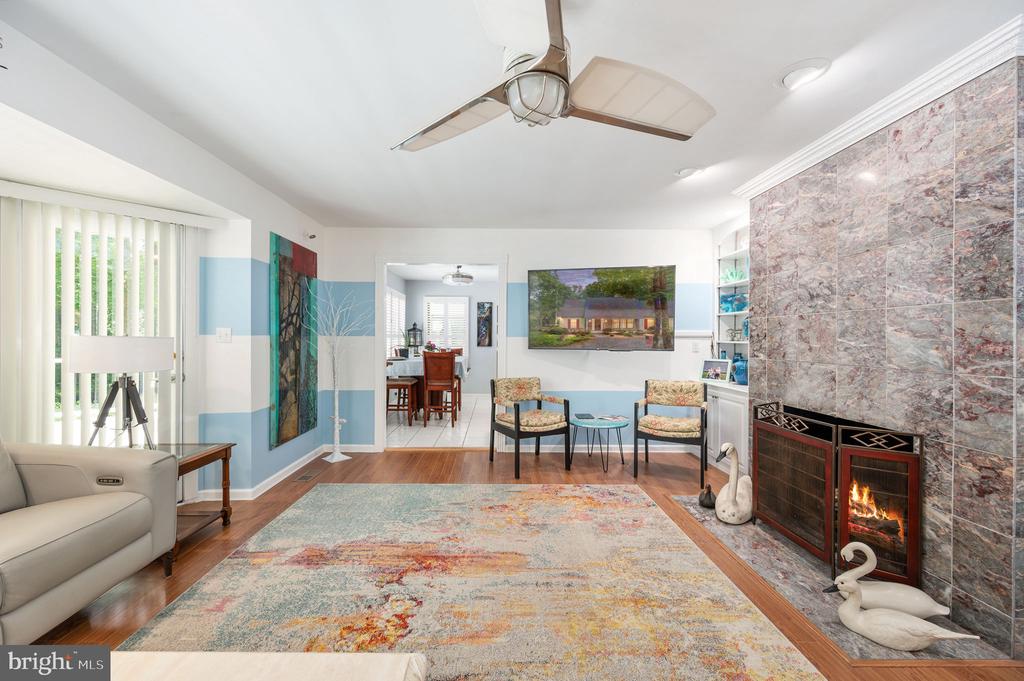
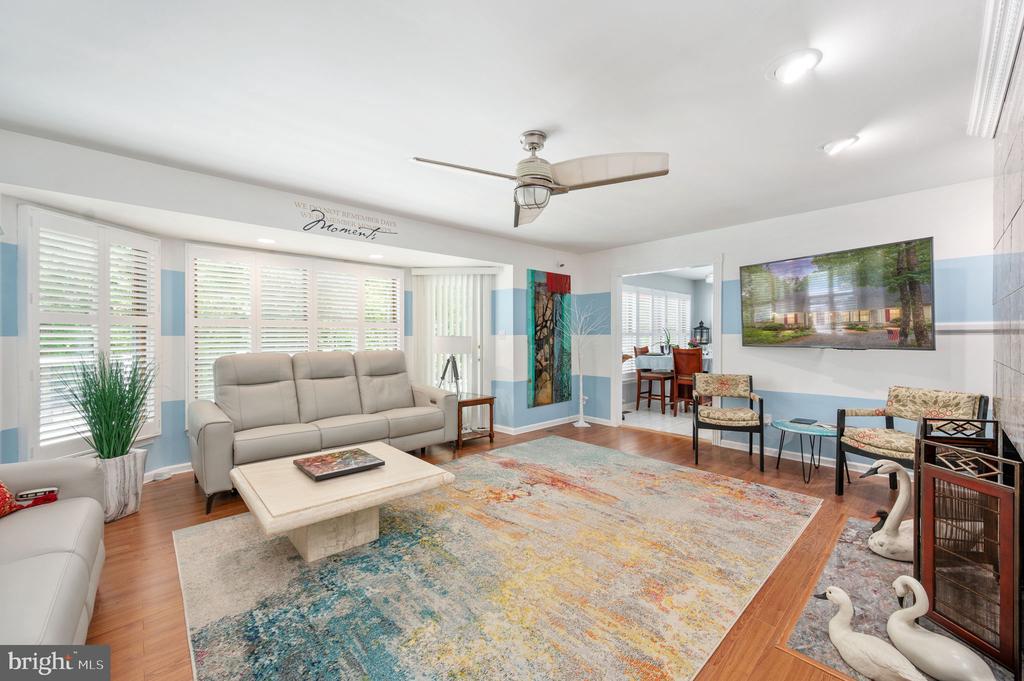
Living room with a stone fireplace, ceiling fan, colorful rug, and adjoining dining area.
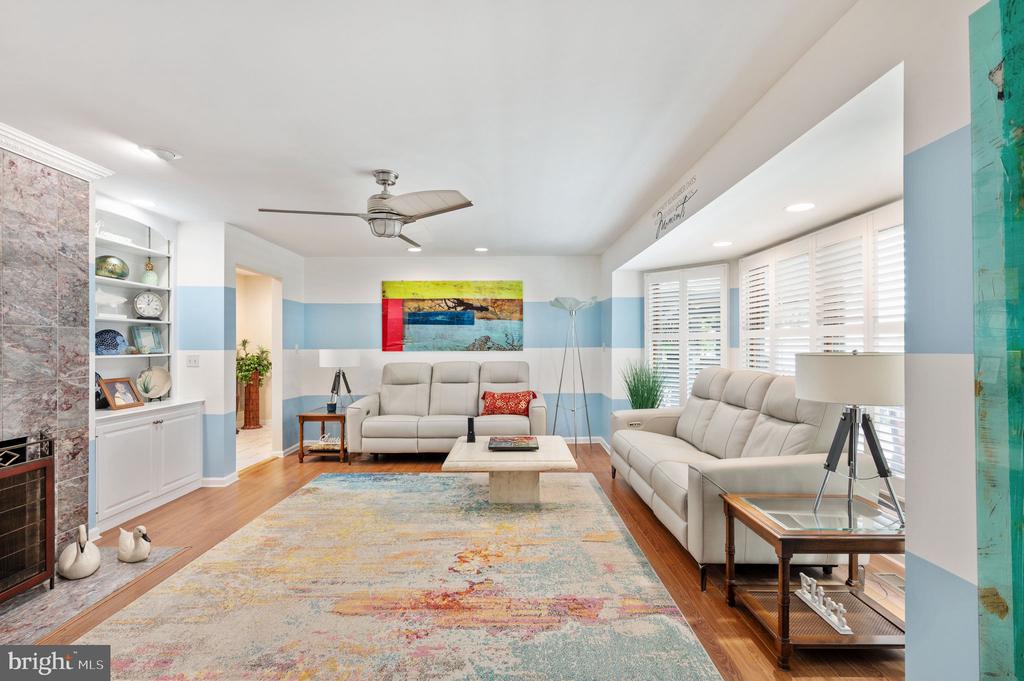
Living room with two light sofas, a stone fireplace, built-in shelving, and white plantation shutters.
Furnished living room with plantation shutters, a beige sofa, and a colorful rug.
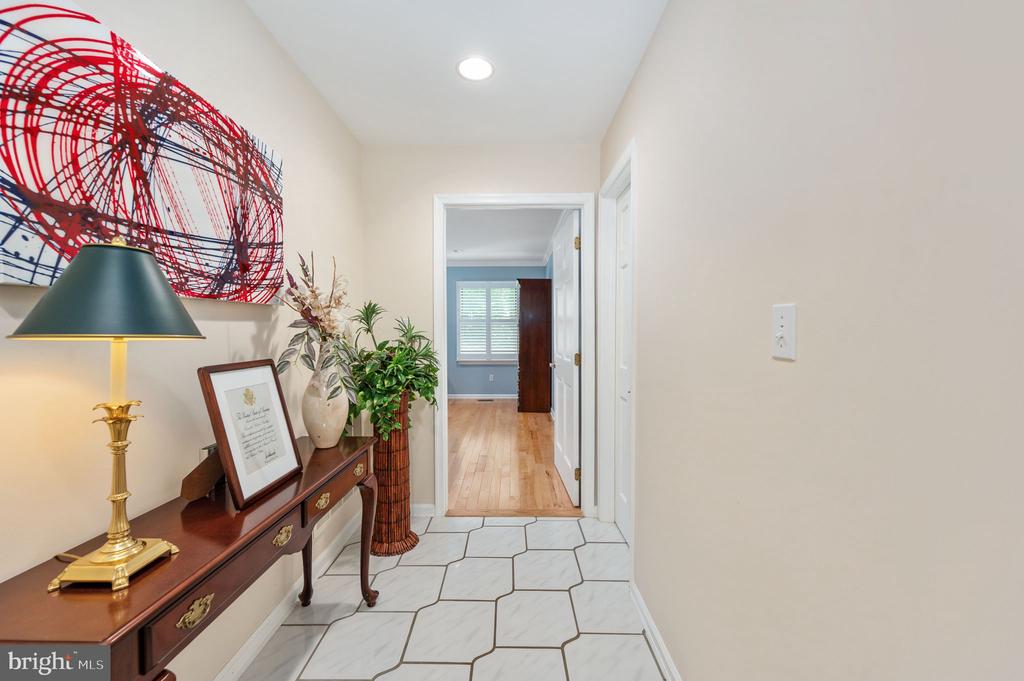
Entry hall with geometric tile flooring, a dark wood console table, and red abstract wall art.
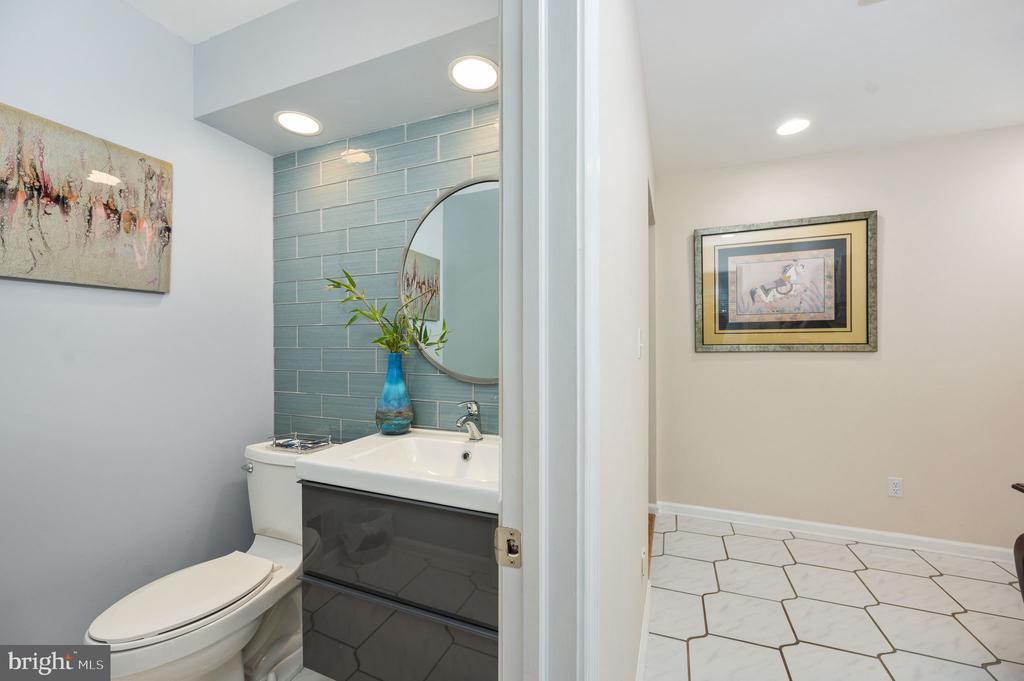
Bathroom with blue-green tile behind the vanity and a doorway to an adjoining tiled room.
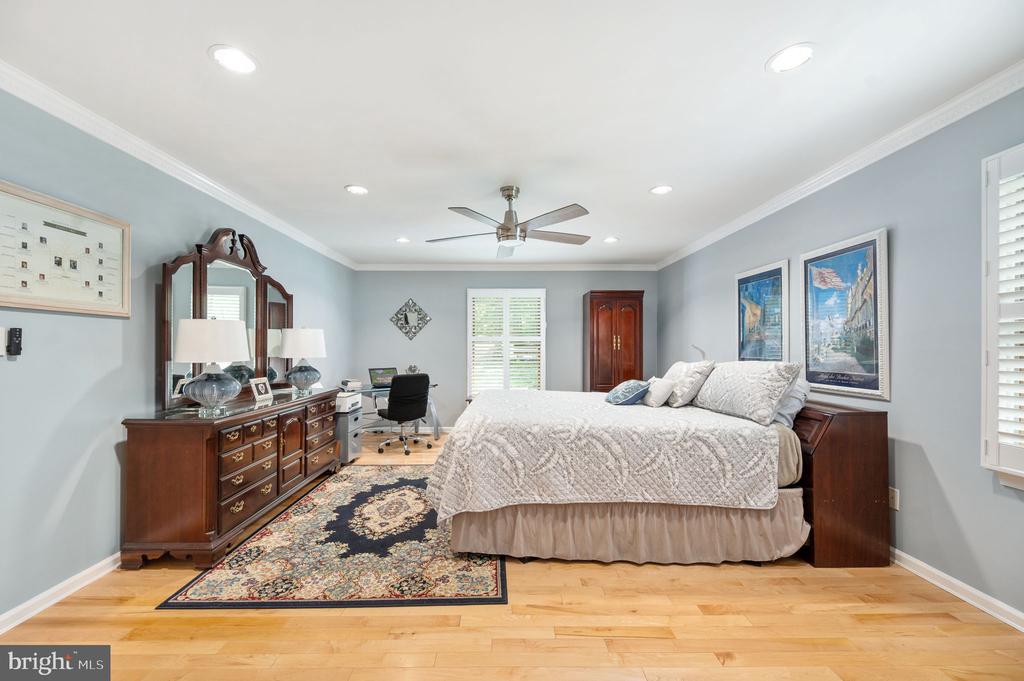
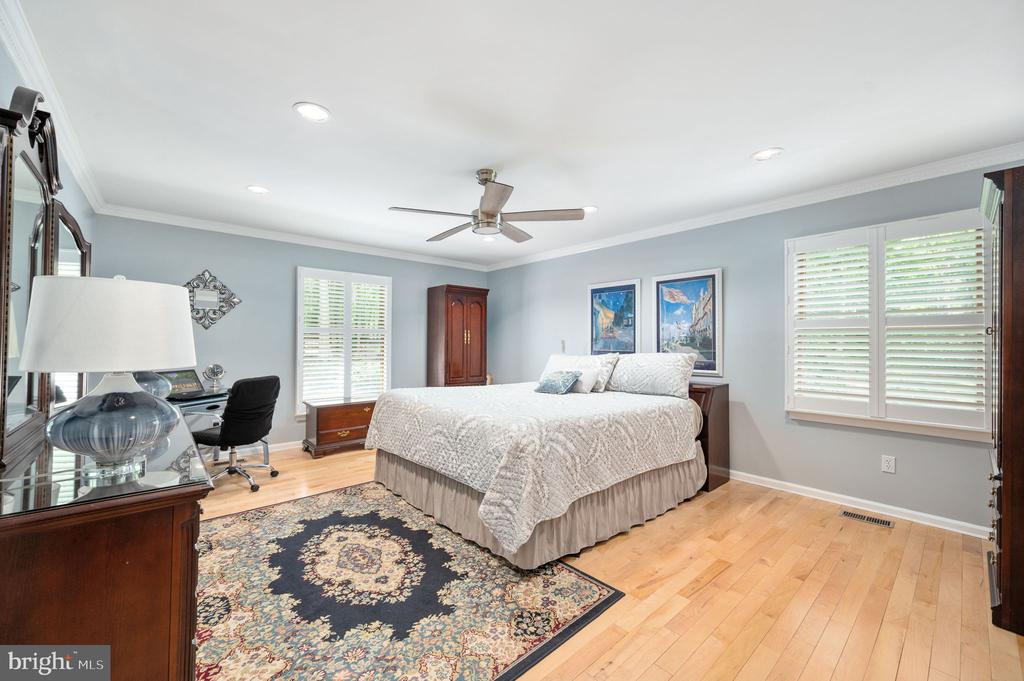
Bedroom with a large bed, dark wood furniture, and a patterned rug on hardwood flooring.
Bedroom with a large bed, plantation shutters, ceiling fan, and patterned rug.
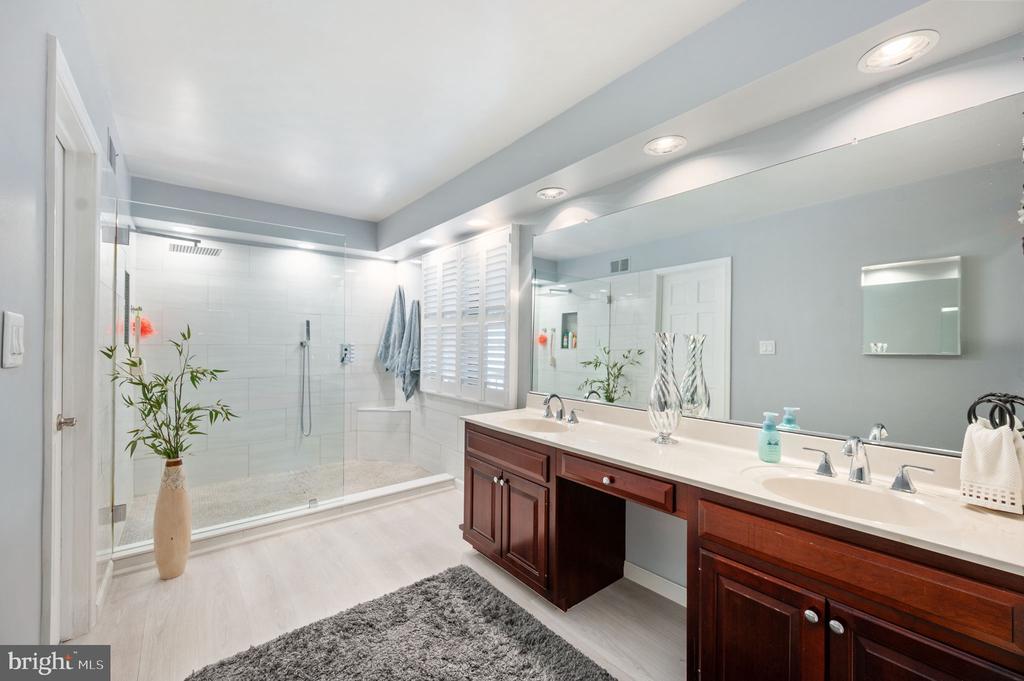
Bathroom with a glass walk-in shower and long double-sink vanity with dark wood cabinets.
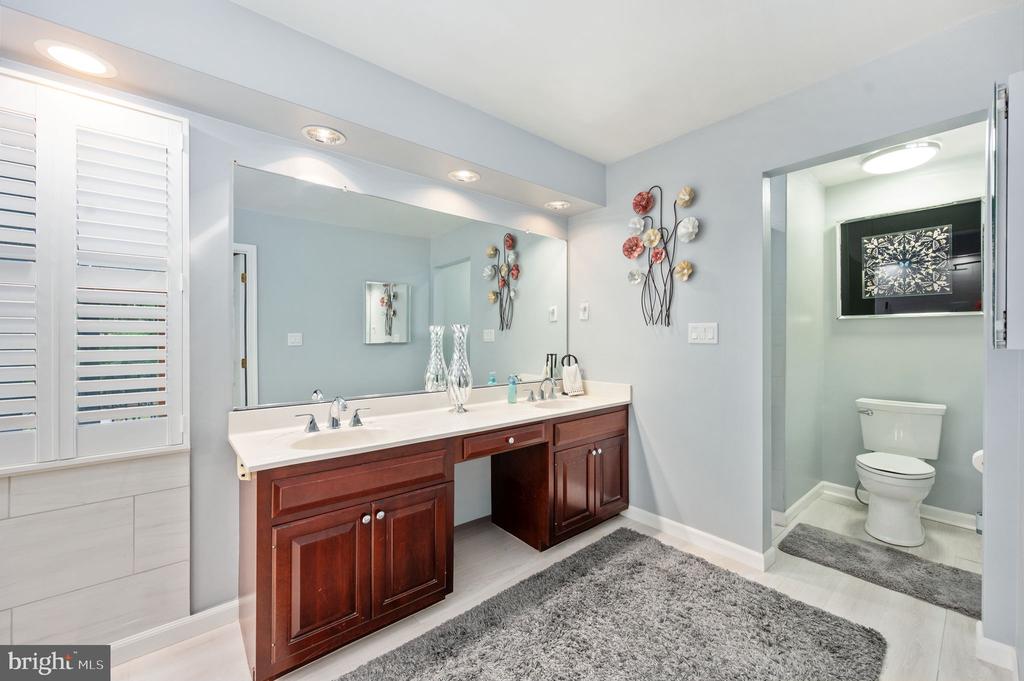
Bathroom with a dark wood double vanity, large mirror, and separate toilet nook.
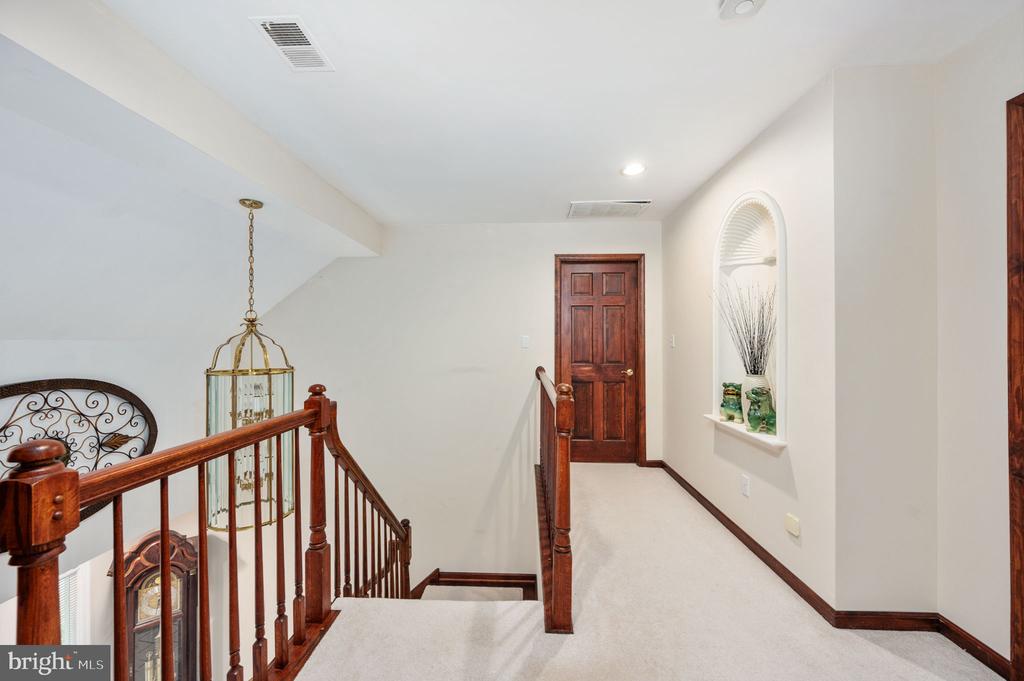
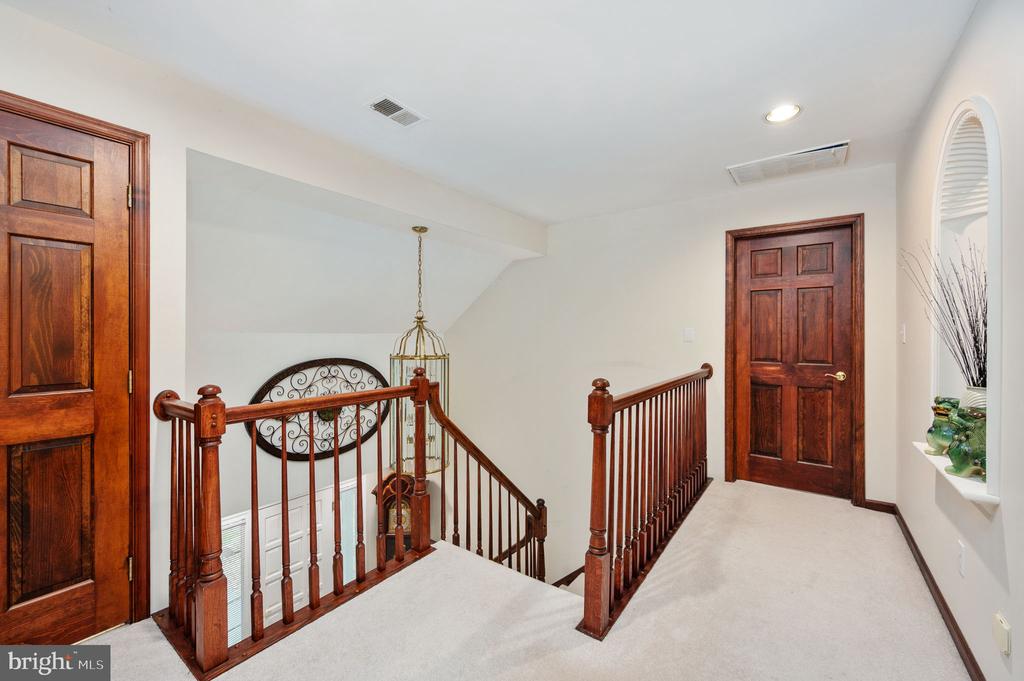
Upstairs hallway with a dark wood stair railing, cream carpet, and an arched display niche.
Upstairs landing with dark wood stair railings, paneled doors, and a hanging lantern.
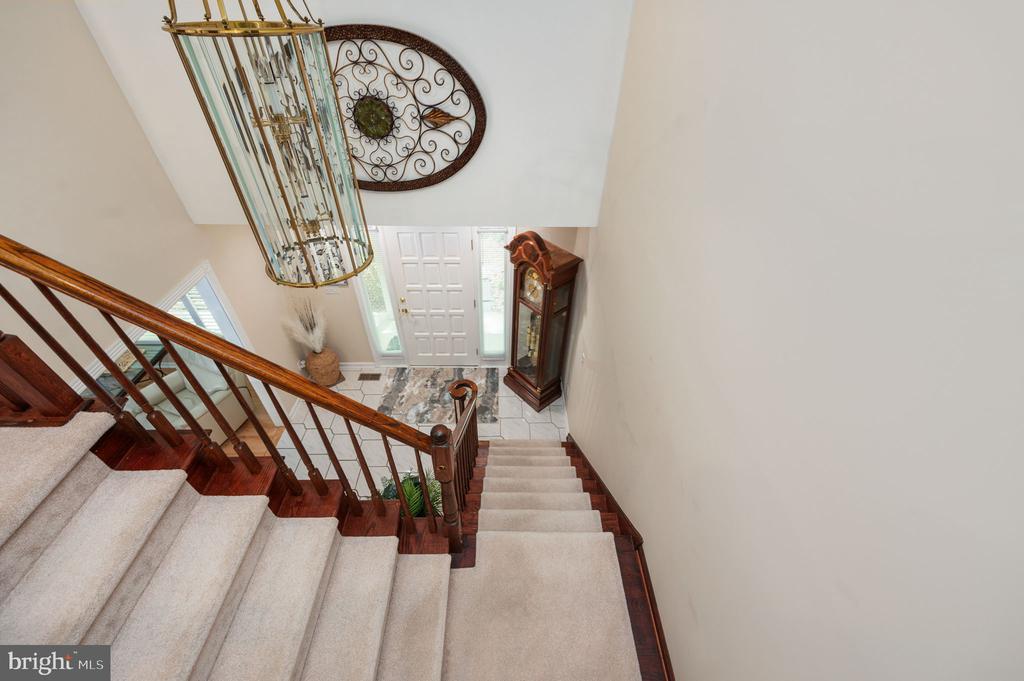
Carpeted staircase with polished wood railings overlooking the front entry and a grandfather clock.
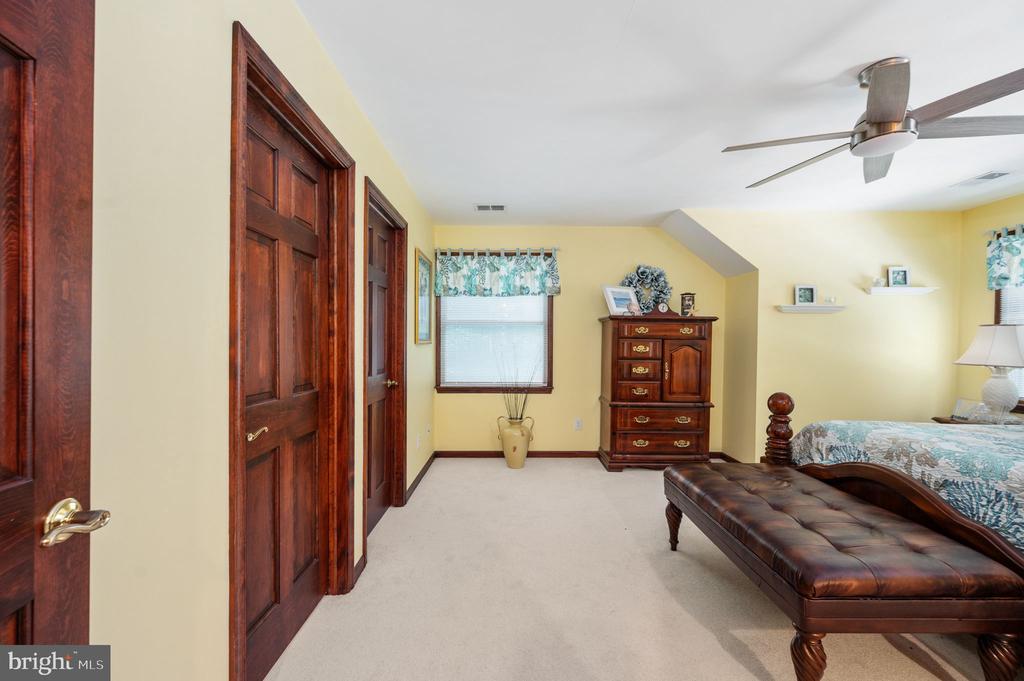
Furnished bedroom with dark wood doors and dresser, a ceiling fan, and a leather bench.
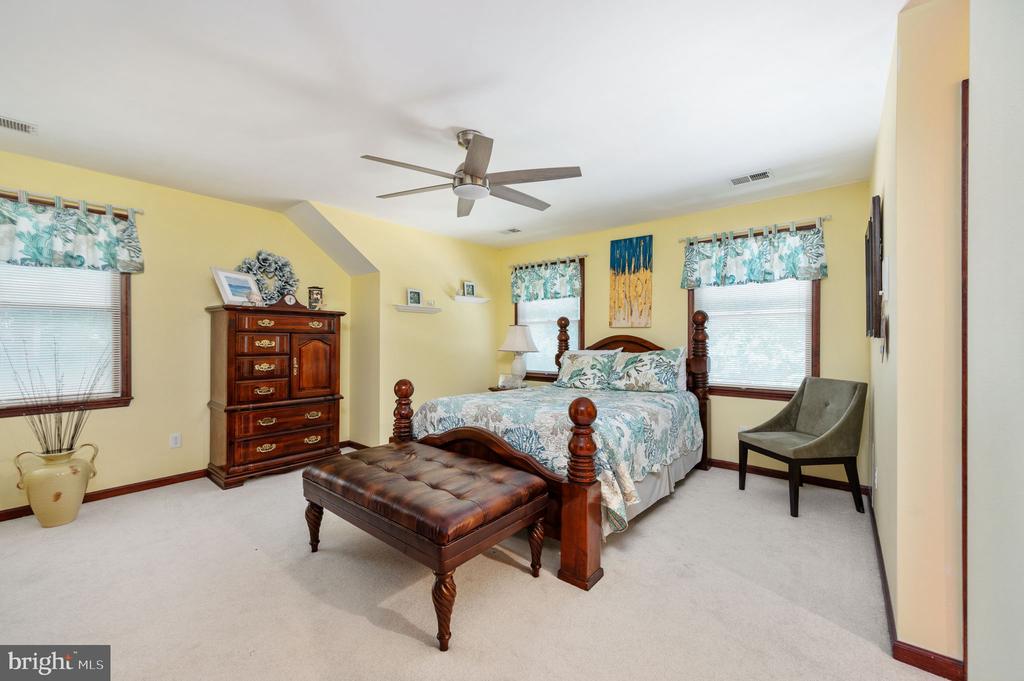
Bedroom with a dark four-poster bed, floral bedding, and a tufted leather bench.
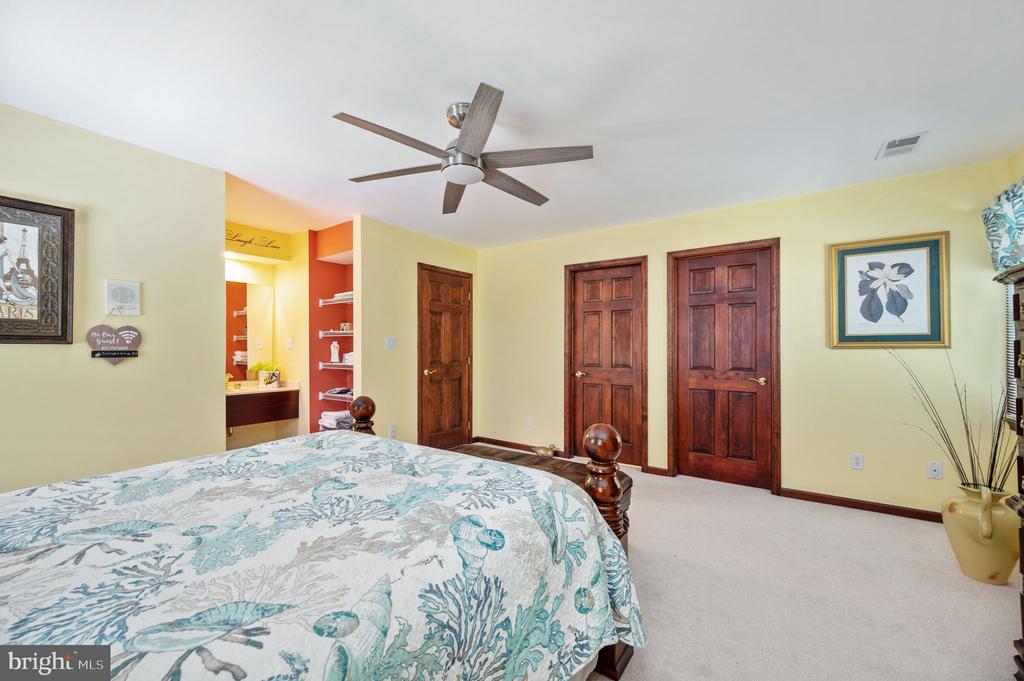
Bedroom with a floral bedspread, dark wood doors, ceiling fan, and open dressing area.
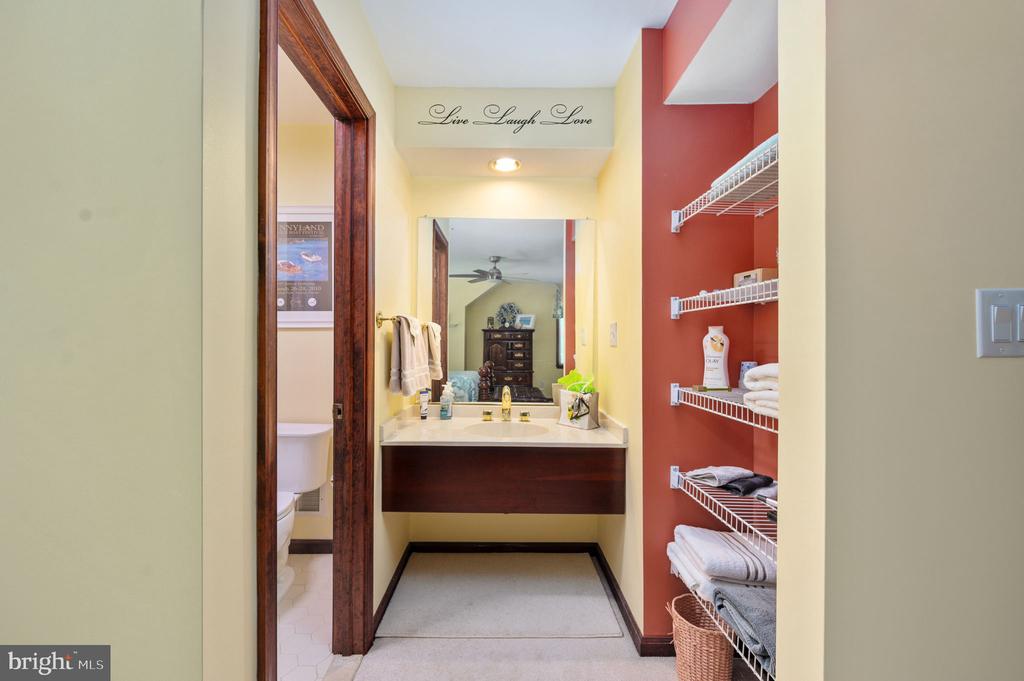
Bathroom vanity with a wide mirror, dark wood cabinet, and open shelves holding folded towels.
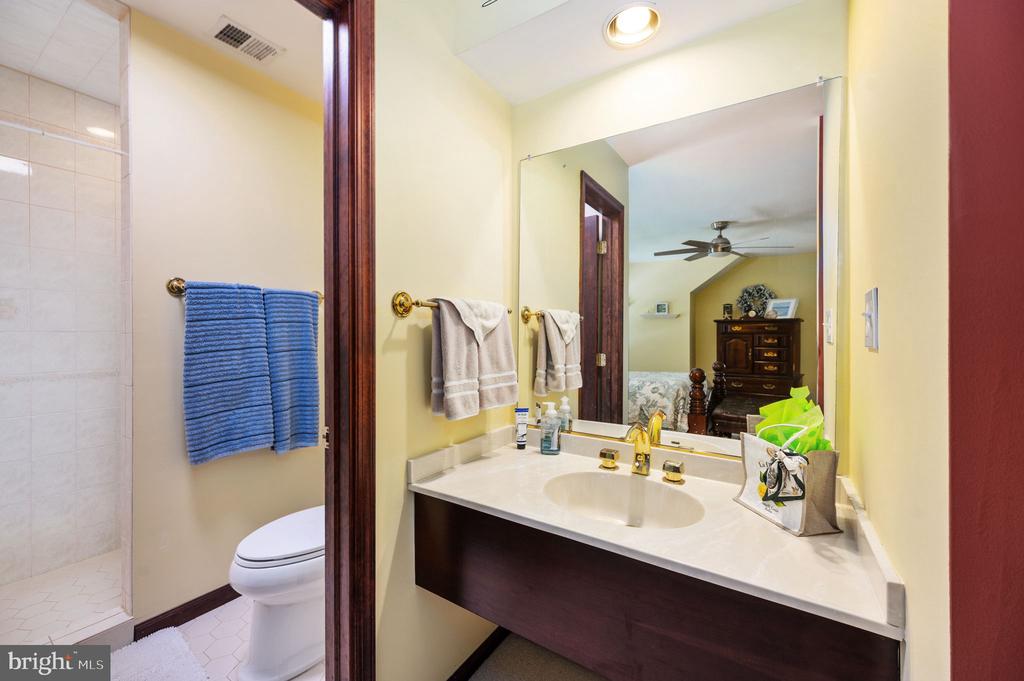
Bathroom with a white vanity, large mirror, tiled shower, and blue towels.
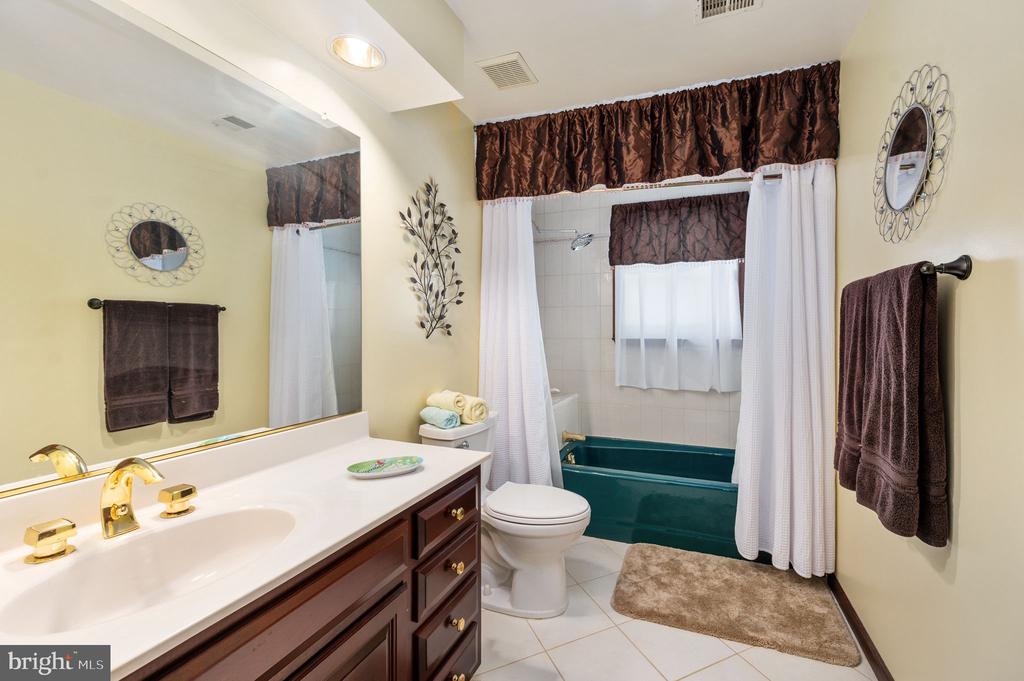
Bathroom with a long wood vanity, large mirror, and teal bathtub behind white curtains.
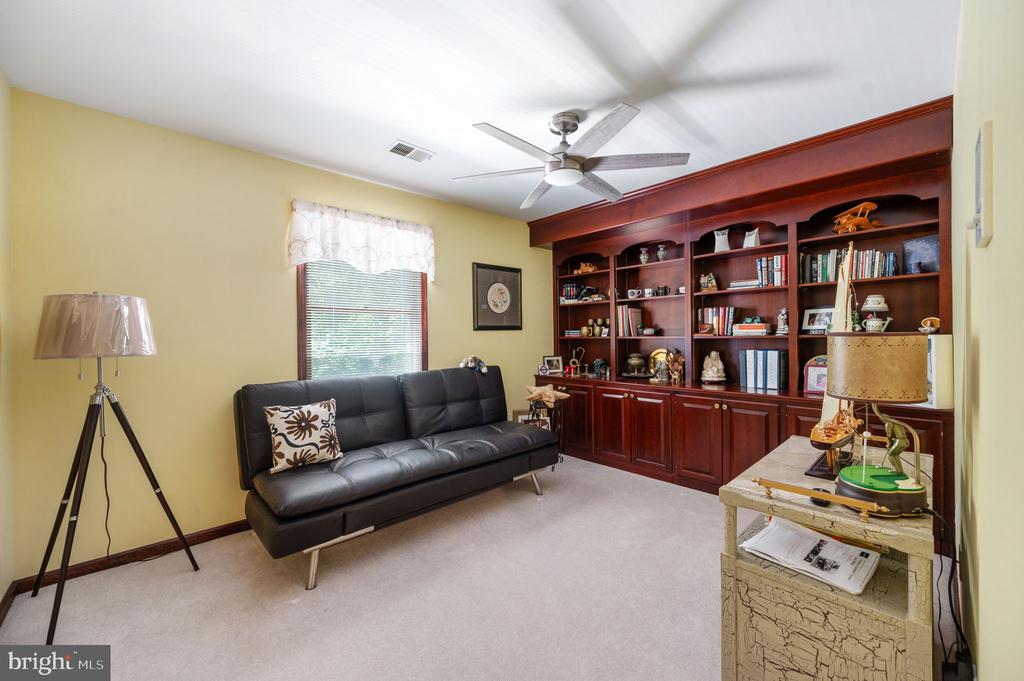
Furnished den with a black leather sofa and built-in dark wood bookcases.
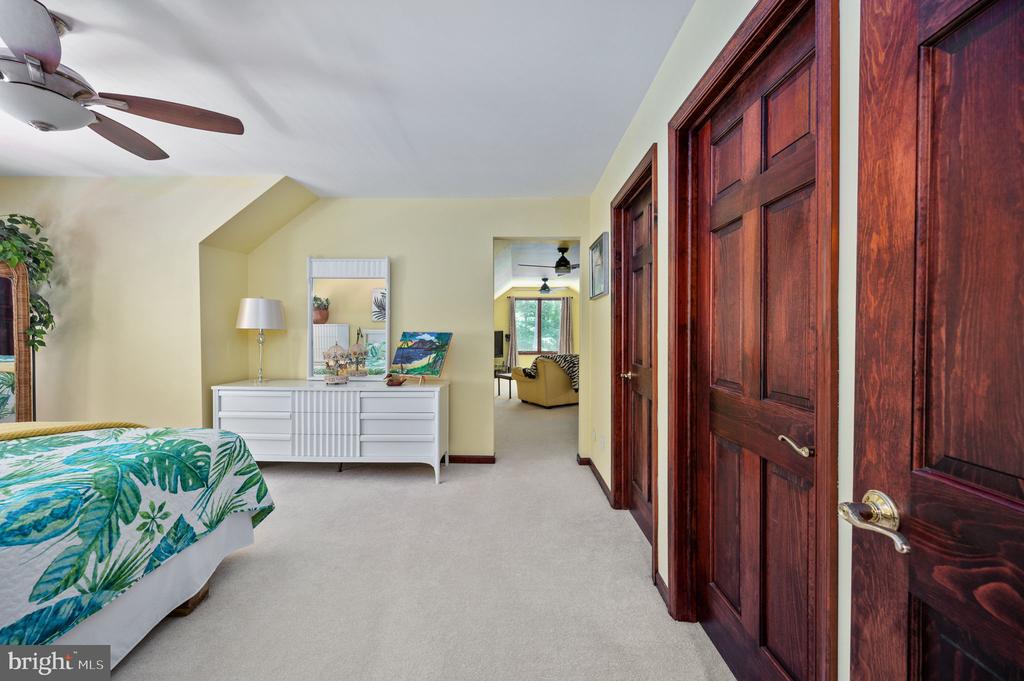
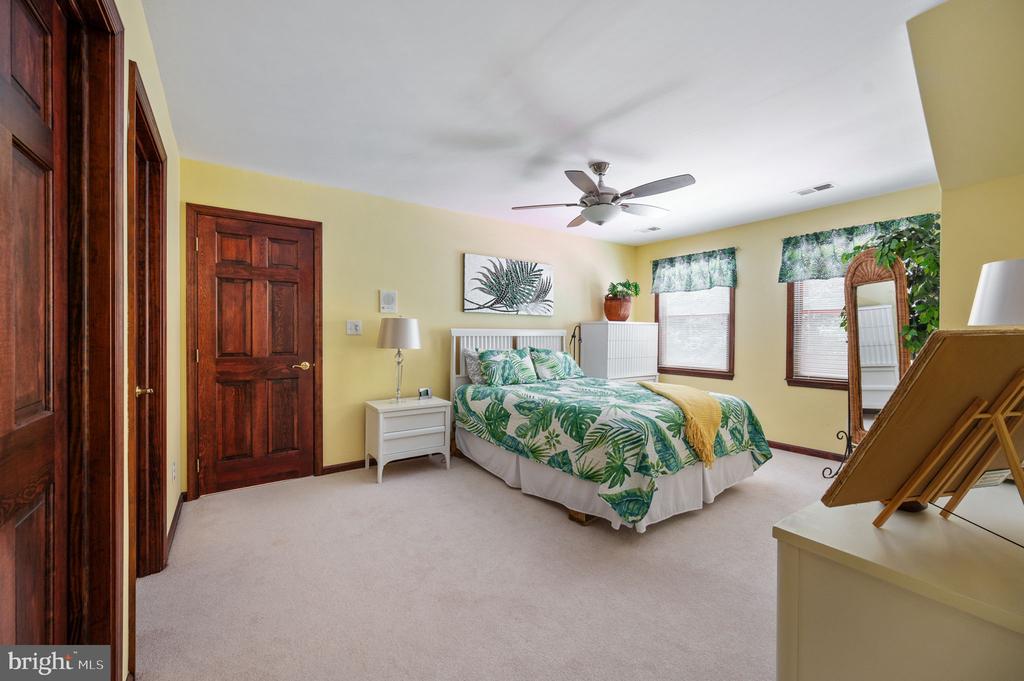
Bedroom with tropical-leaf bedding, a white dresser, and dark wood doors.
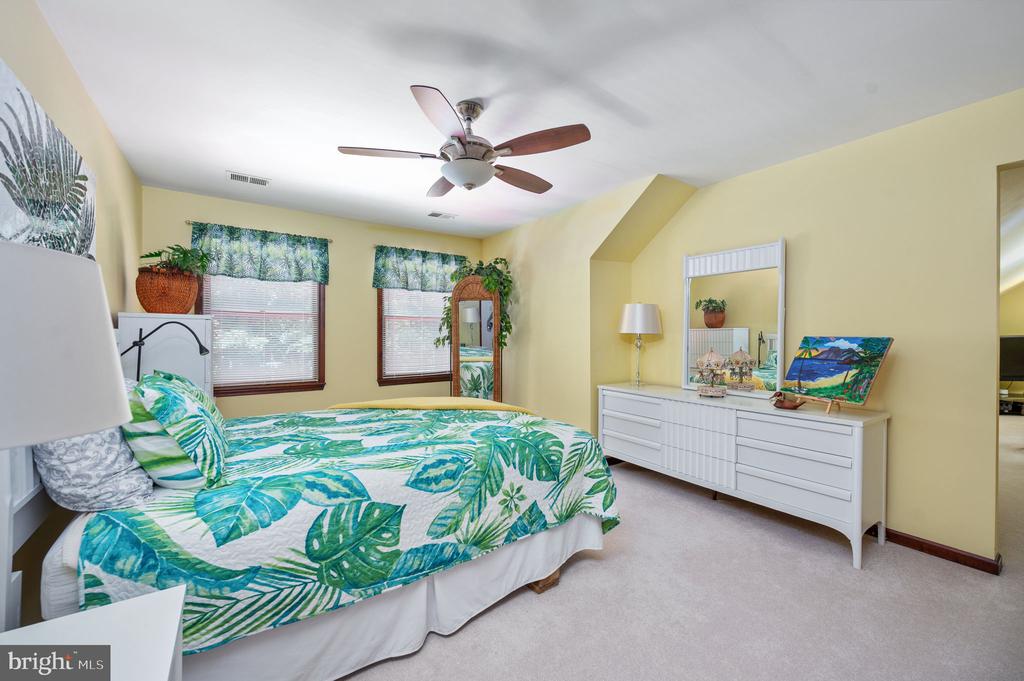
Bedroom with tropical leaf-print bedding, two windows, a ceiling fan, and a white dresser.
Bedroom with tropical-print bedding, dark wood doors, and two curtained windows.
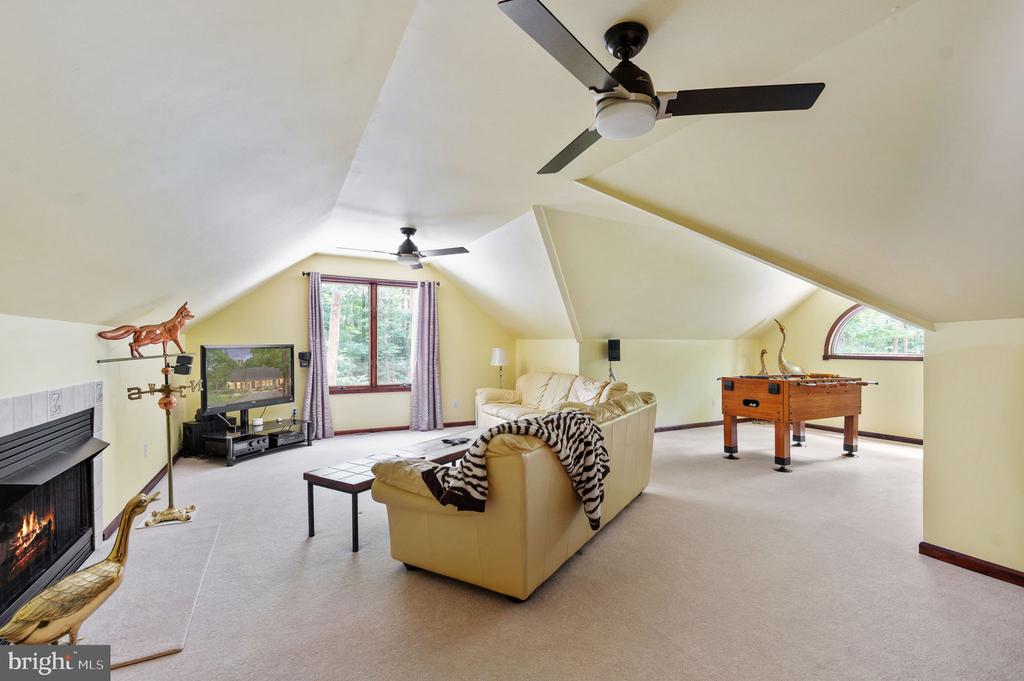
Furnished recreation room with vaulted ceiling, fireplace, sofa, and foosball table.
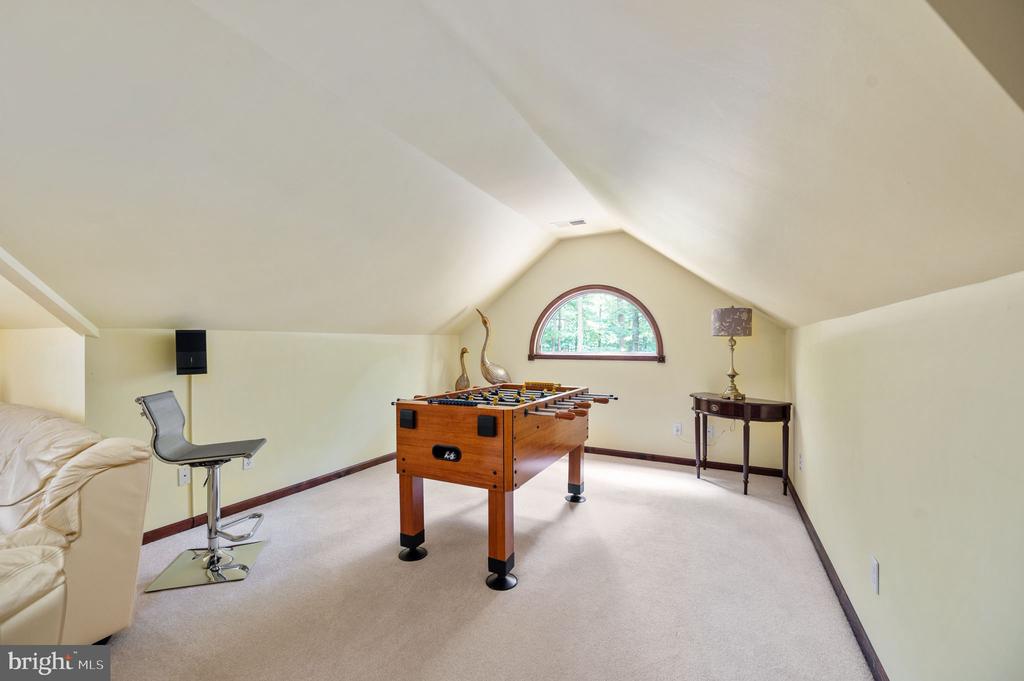
Furnished game room with a foosball table beneath a sloped ceiling and arched window.
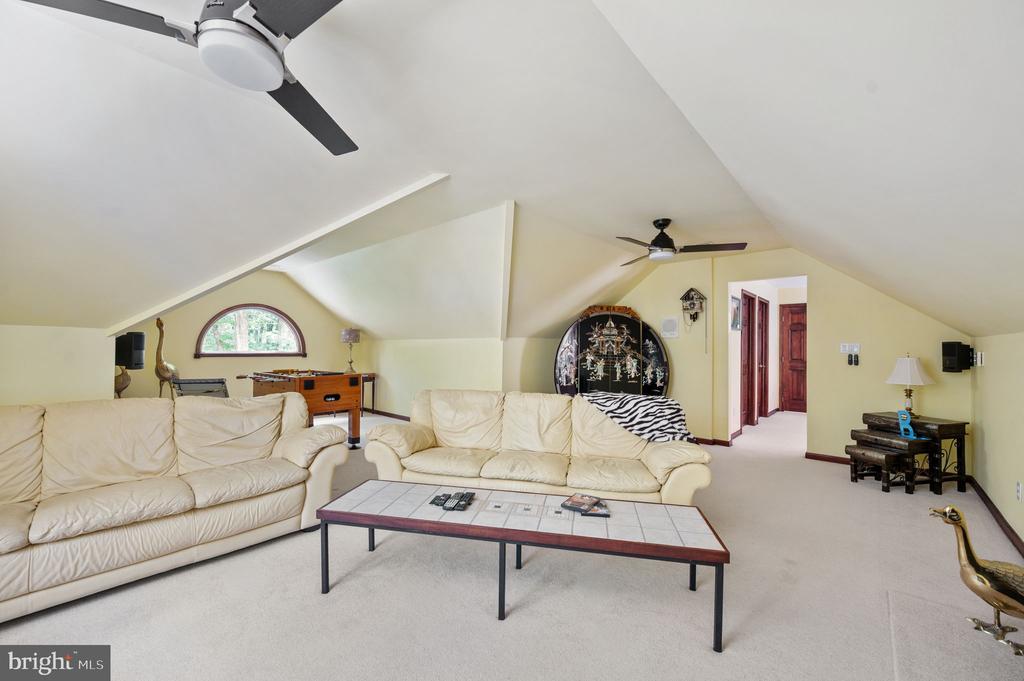
Upstairs recreation room with cream leather sofas, foosball table, and sloped ceilings.
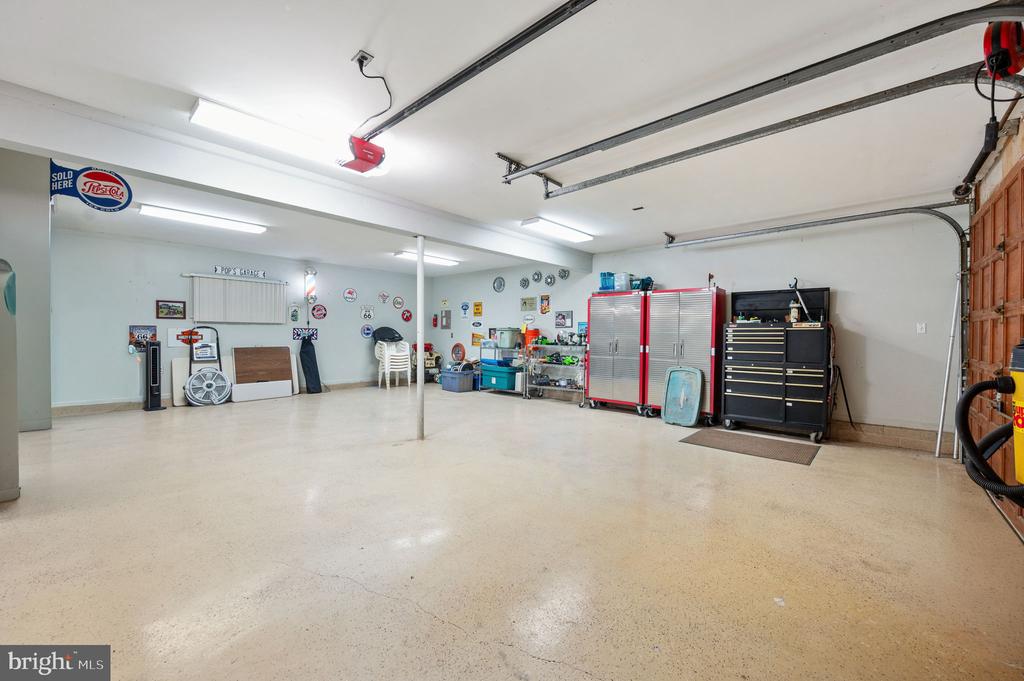
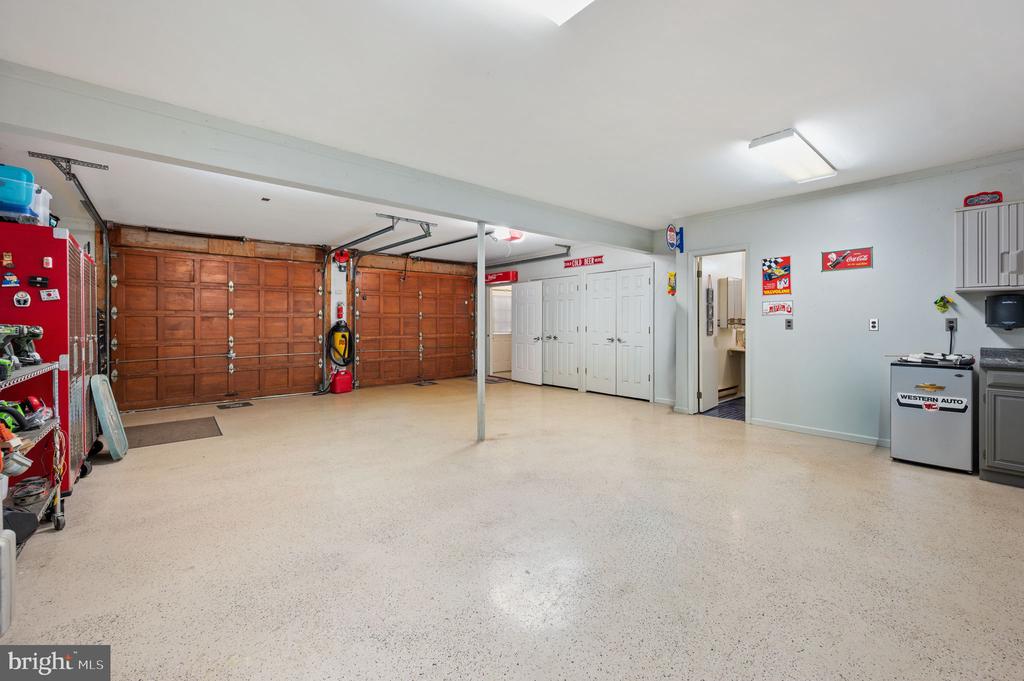
Spacious garage with overhead door tracks, a center support post, and red and black tool cabinets.
Spacious garage with two wooden doors, a speckled floor, and storage shelves.
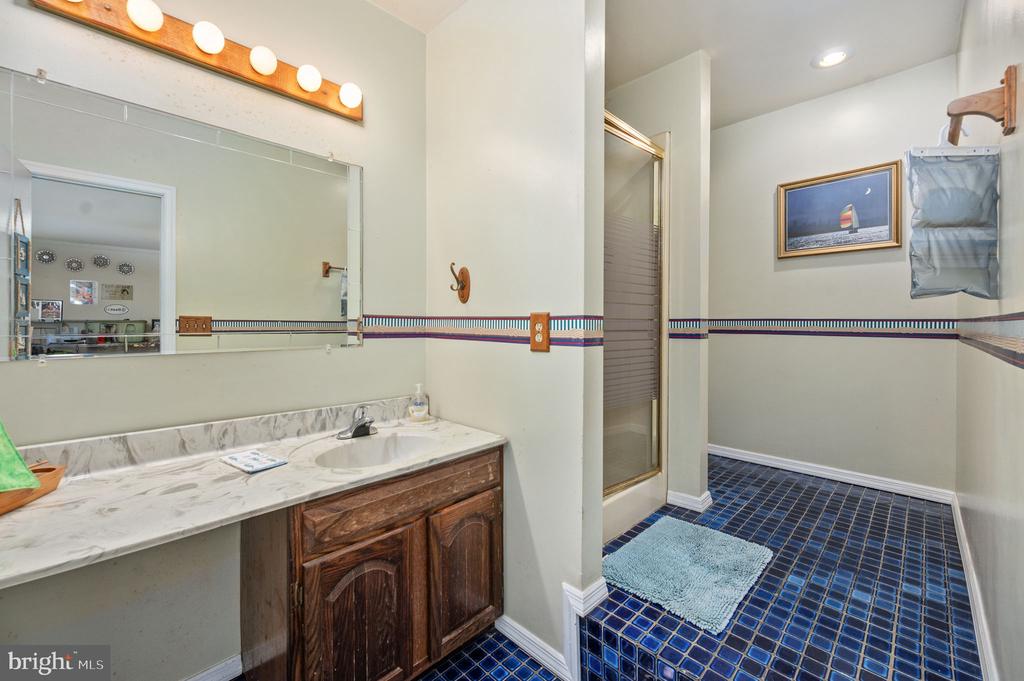
Bathroom with a marble-look vanity, dark wood cabinets, glass shower, and blue tile floor.
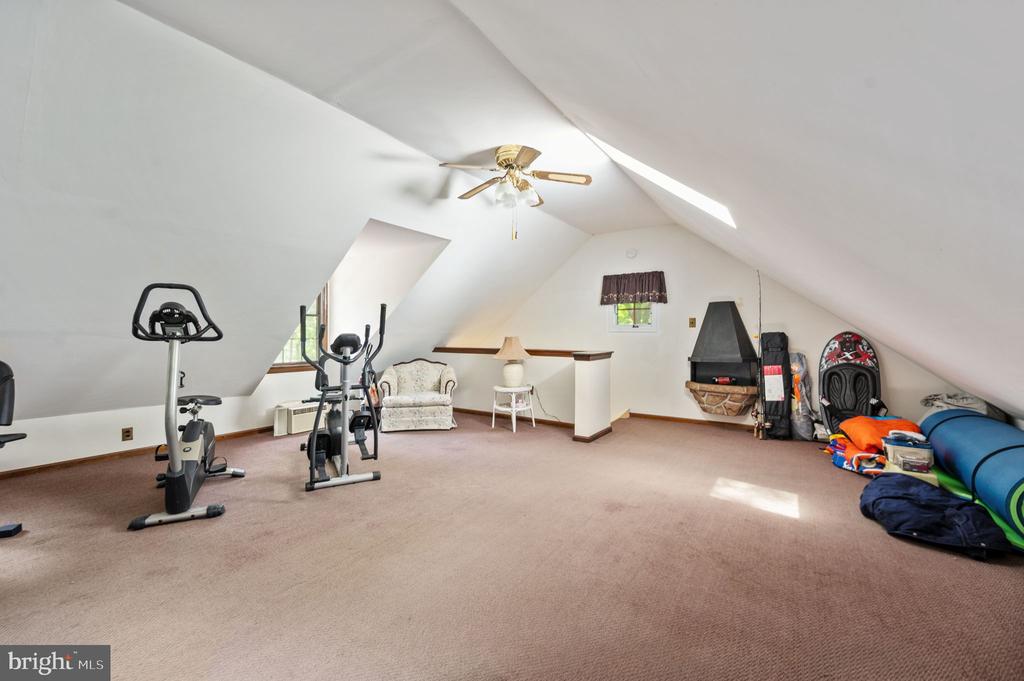
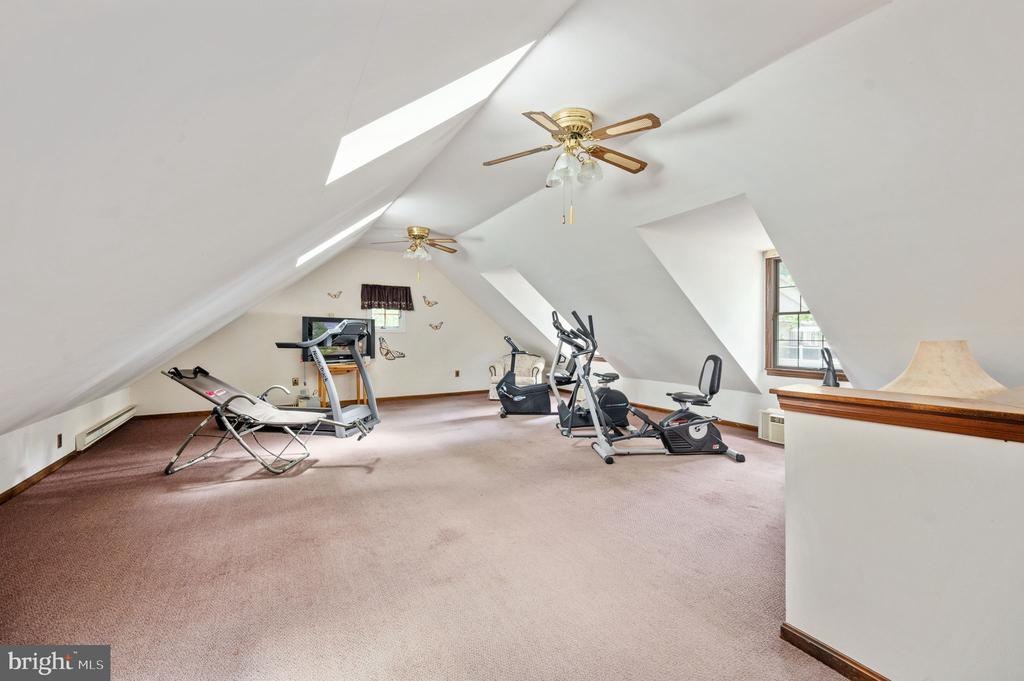
Attic bonus room with exercise equipment, a small sitting area, and a fireplace.
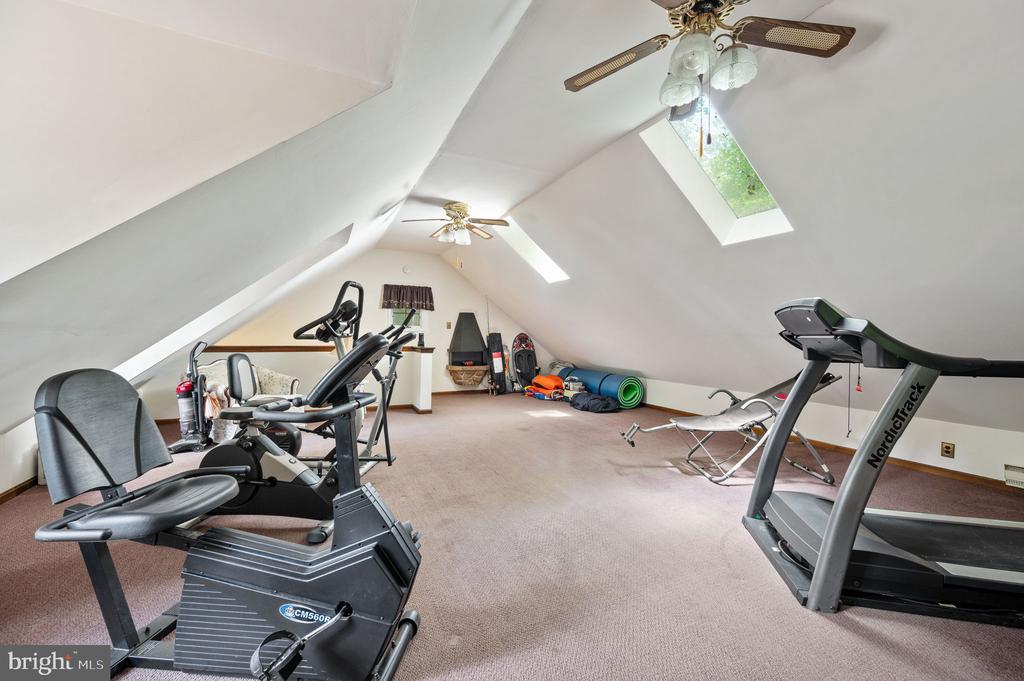
Attic exercise room with sloped ceilings, skylights, a treadmill, and stationary bike.
Attic exercise room with sloped ceilings, skylights, mauve carpet, treadmill, and exercise bikes.
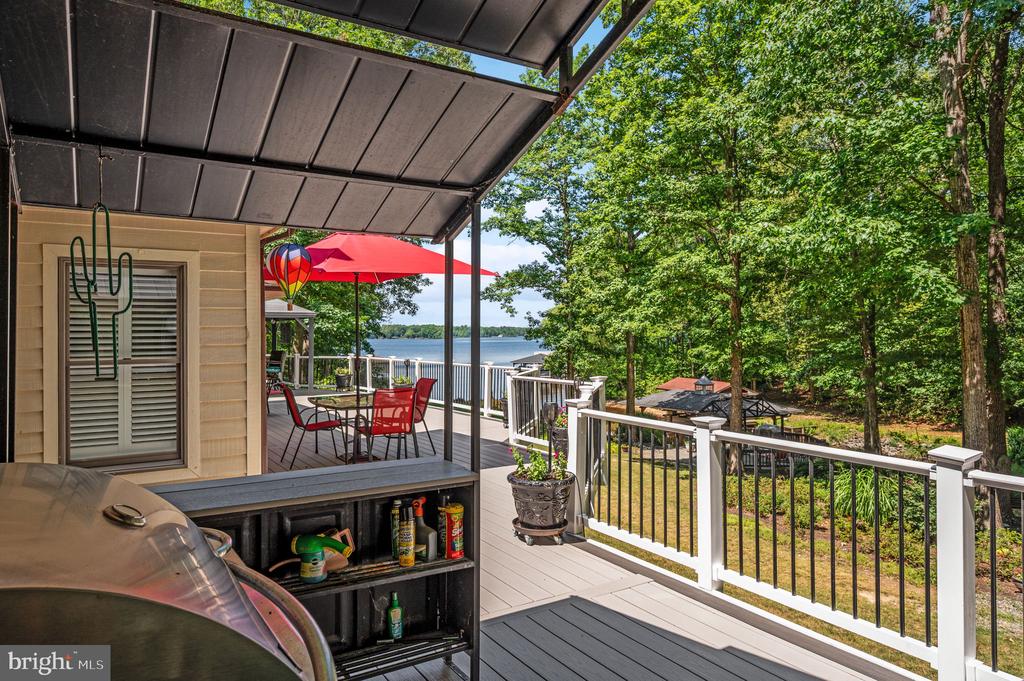
Covered deck with a grill and red umbrella overlooking a lake and wooded shoreline.
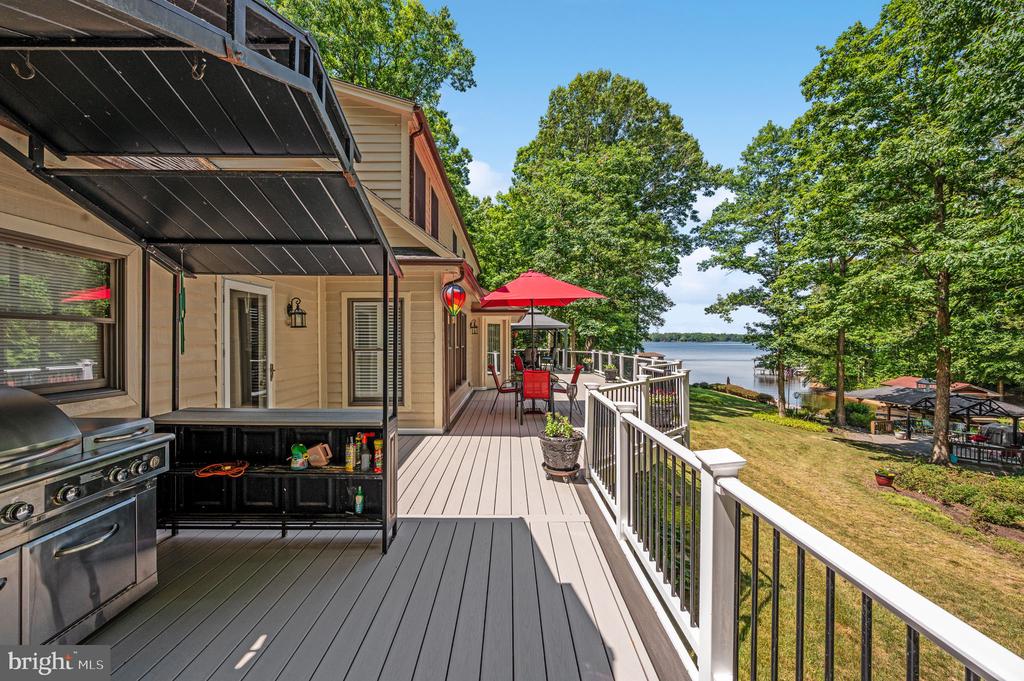
Lakeside home deck with a covered grill station and red-umbrella dining area overlooking the water.
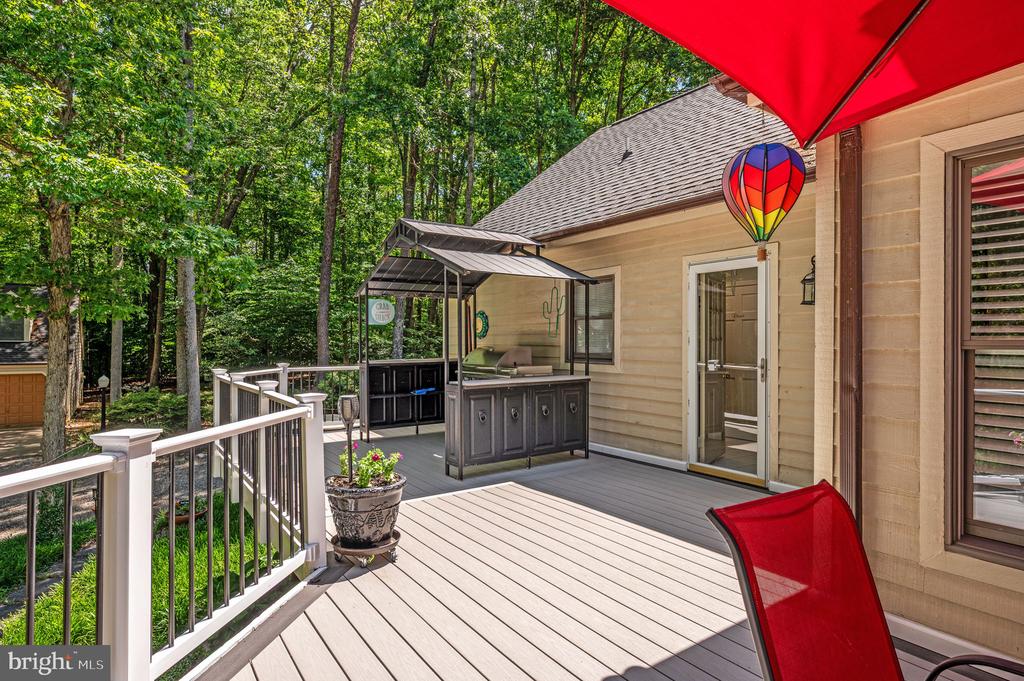
Wooded home deck with an outdoor kitchen, white railings, and a bright red umbrella.
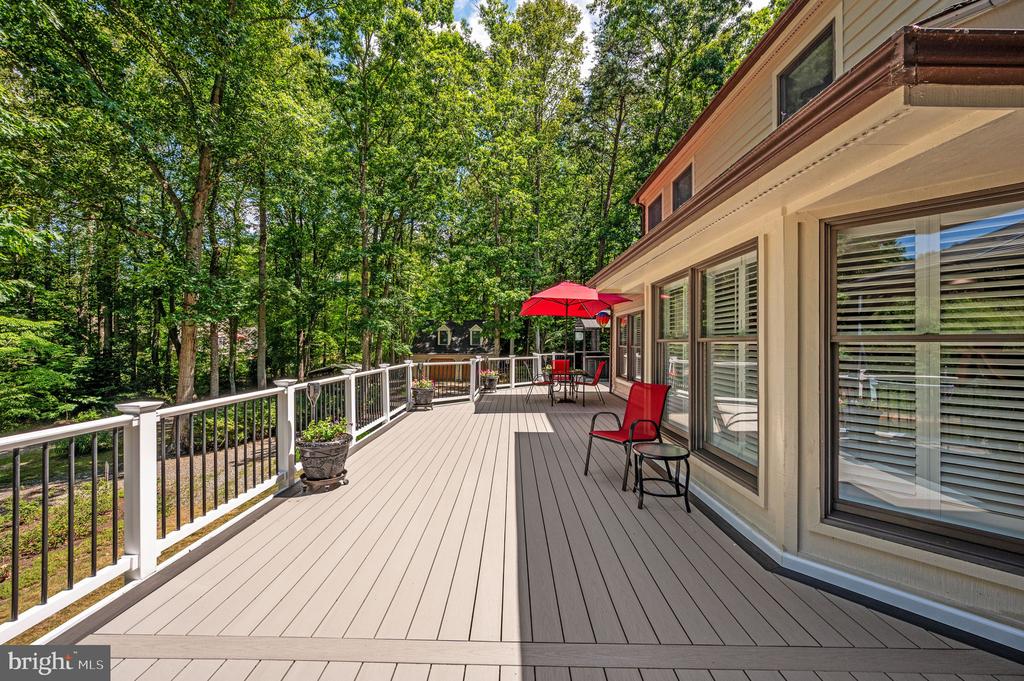
Spacious deck with red patio chairs and umbrella, bordered by white railings and dense trees.
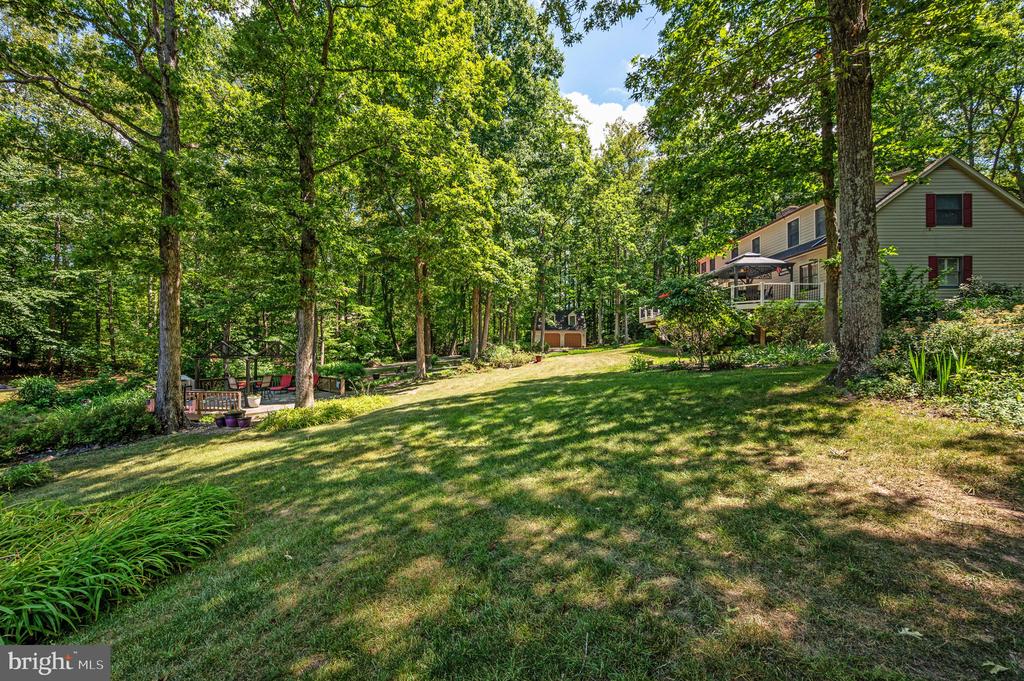
Wooded backyard with a sloping lawn, landscaped beds, patio seating, and the house at right.
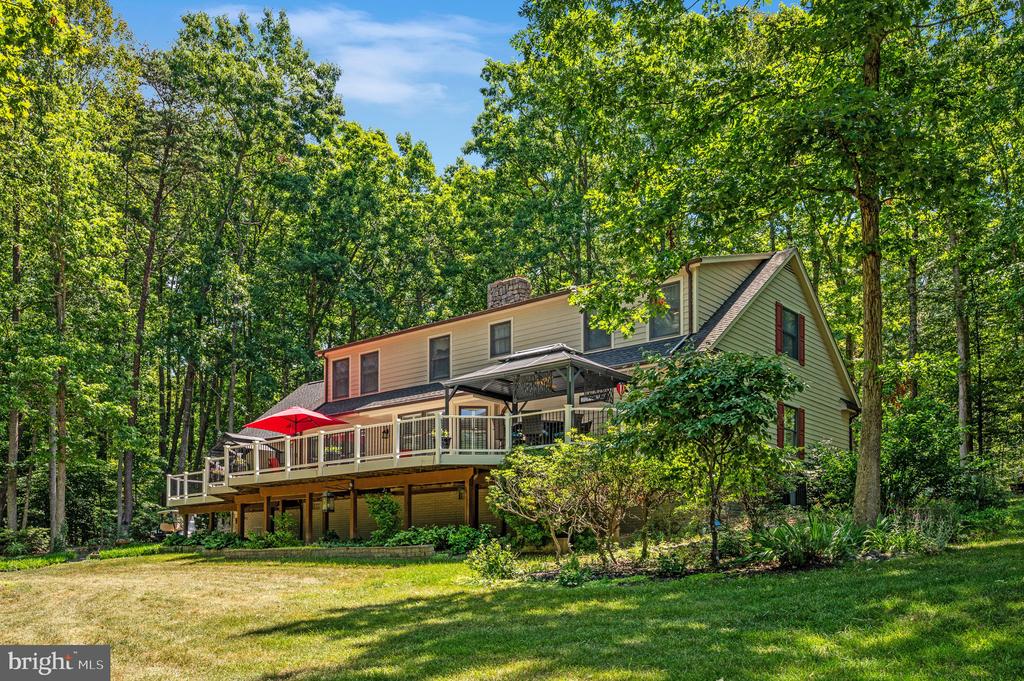
Two-story wooded home with a raised deck, red umbrella, and covered seating area.
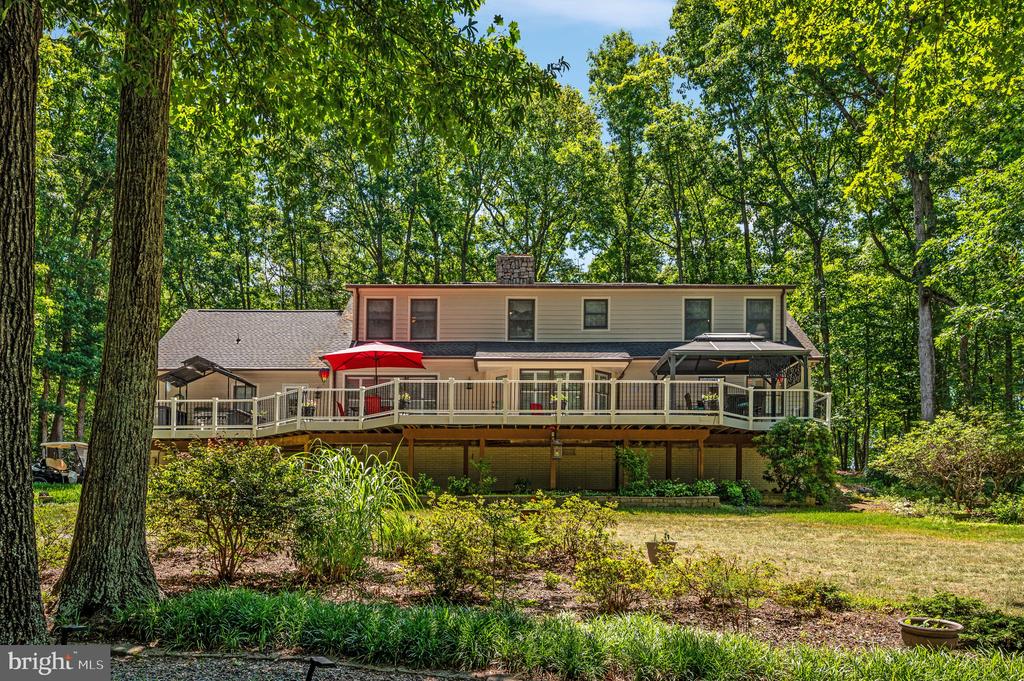
Two-story home with a long elevated deck and red umbrella, surrounded by mature trees.
Two-story home nestled among trees, with a raised deck and patio umbrellas.
Detached two-car garage with dormers, set among leafy trees beside a gravel driveway.
Wooded waterfront home above a long wooden dock and covered boat slip.
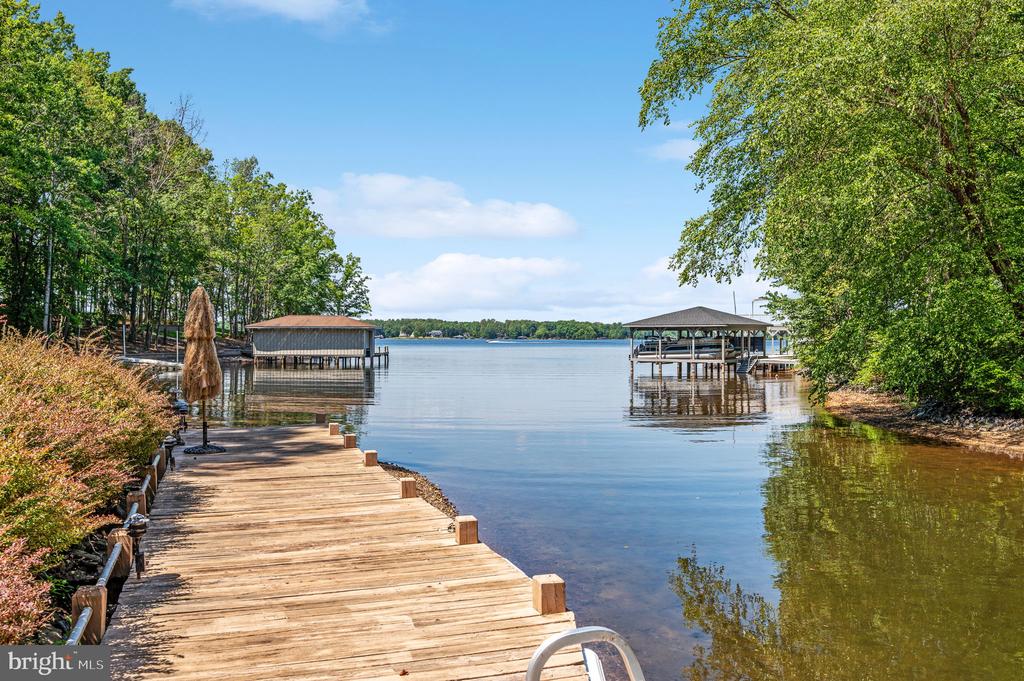
Wooden dock curves along a calm lake toward covered boat docks.
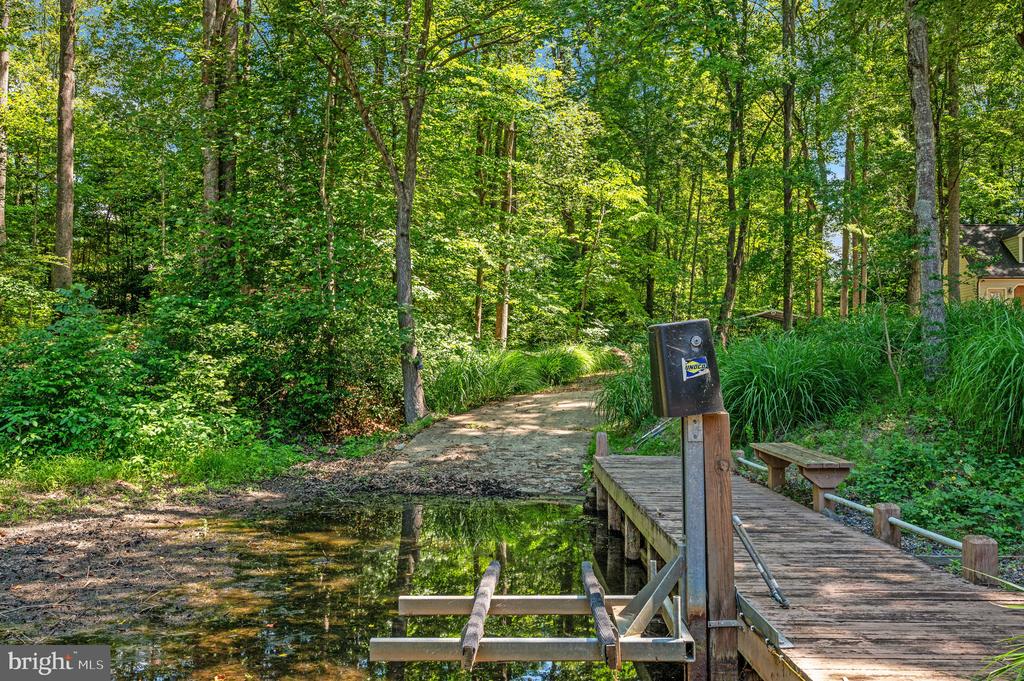
Wooden dock and mailbox beside a small inlet, with a path winding through dense trees.
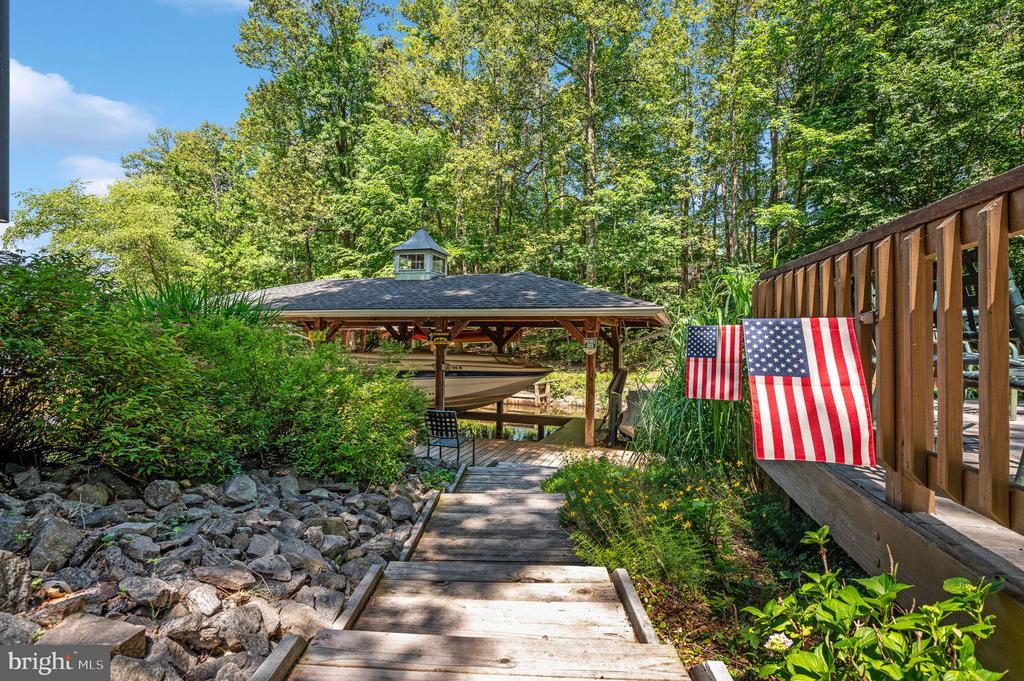
Covered boat dock and wooden walkway beside a wooded shoreline, with two American flags on the deck.
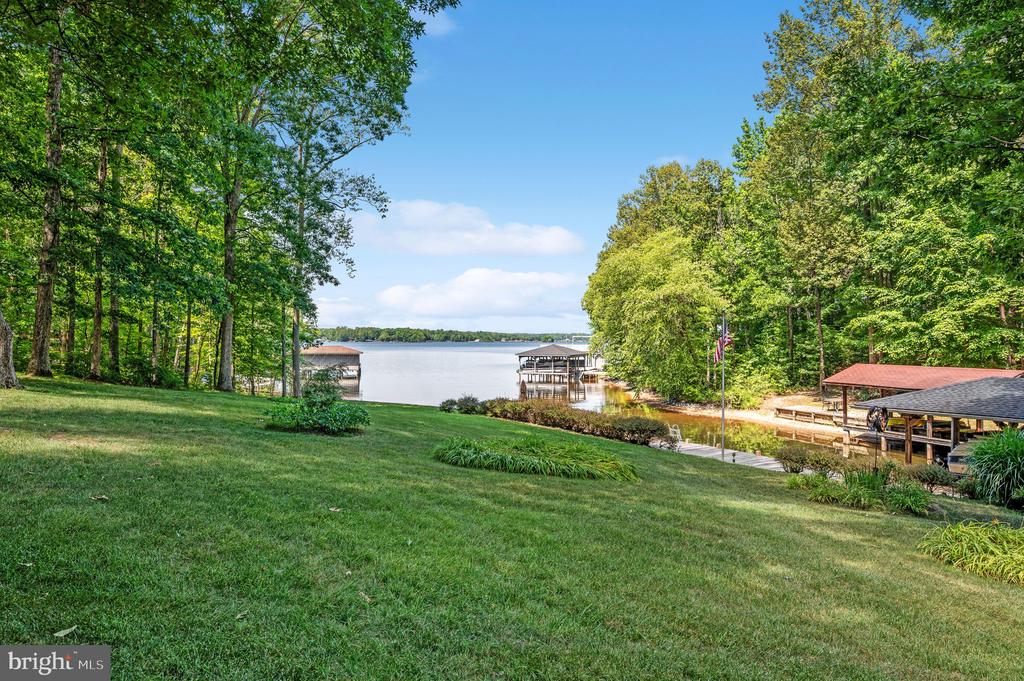
Grassy lawn slopes toward a lake with covered docks, framed by mature green trees.
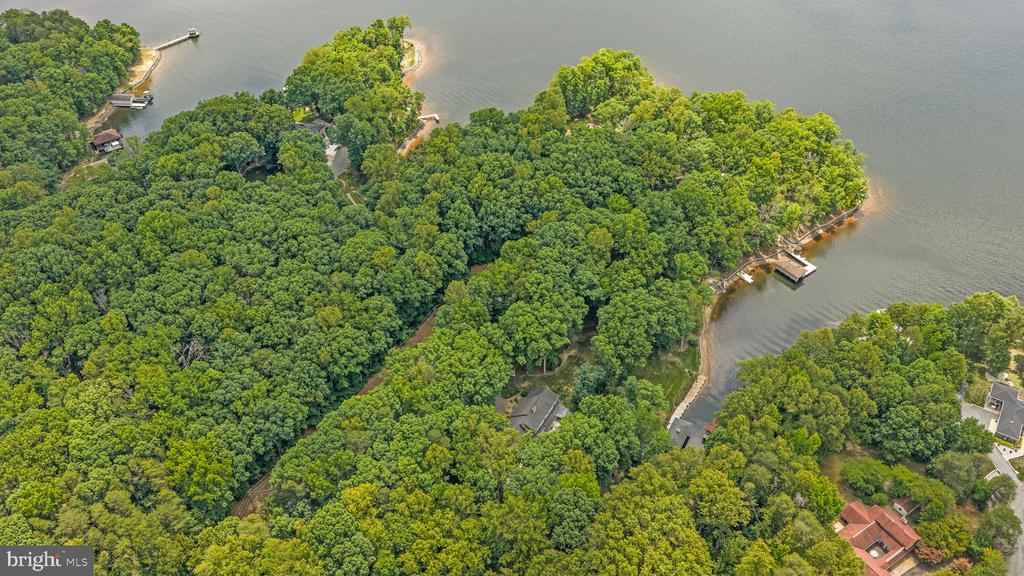
Wooded waterfront property extending into the lake, with several docks along its shoreline.
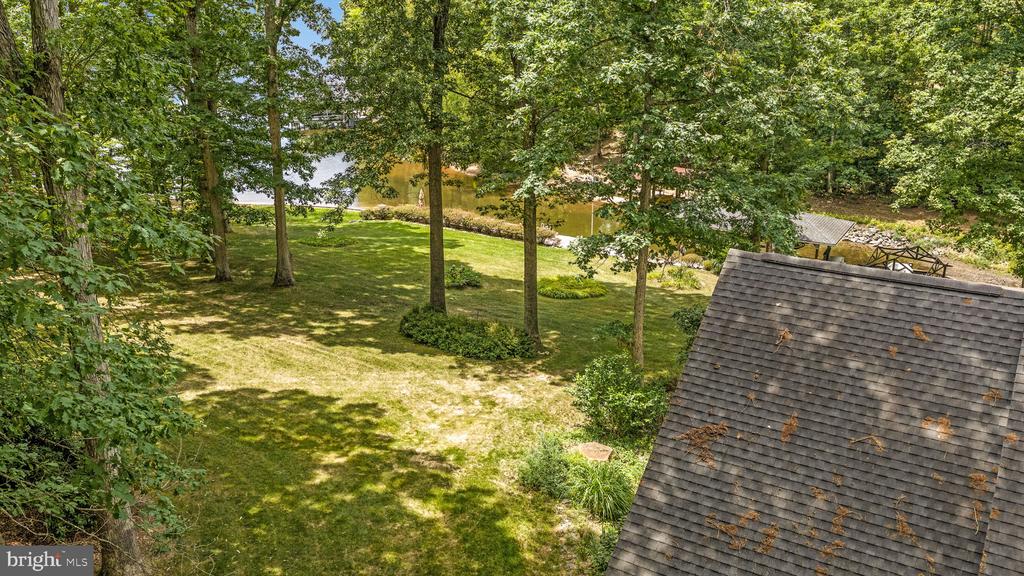
Elevated view of a wooded lawn beside the water, with a roof in the foreground.
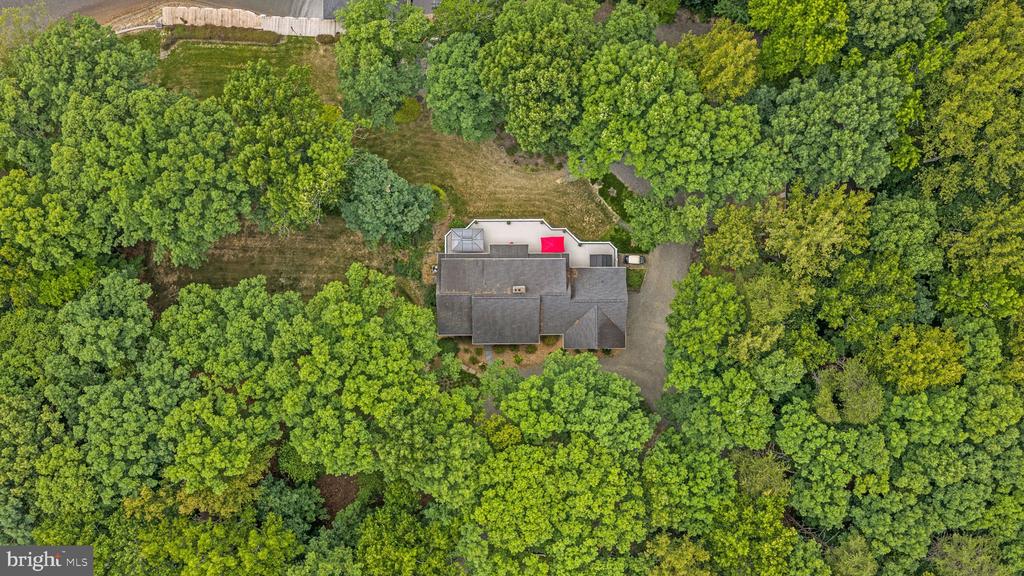
Aerial view of a house surrounded by dense trees, with a driveway and cleared lawn.
SEE ALL PHOTOS
Two-story beige home with a raised deck and red umbrella among mature trees.
Wooded two-story home with a white wraparound deck and red patio umbrella.
Tree-shaded home with a stone-accented facade, red shutters, and a wide gravel driveway.
Tan house with red shutters and double garage doors, surrounded by trees beside a gravel driveway.
Detached two-car garage with dormer windows, surrounded by mature trees; a covered boat shelter stands beside the driveway.
Elevated view of a lakeside home with a red-umbrella deck, wooded yard, and dock.
Waterfront house above a dock and covered boat slip, surrounded by a wooded lawn.
Wooded waterfront property with a house and dock along a sheltered cove.
Covered deck with outdoor dining set and ceiling fan overlooking trees and a lake
Waterfront deck with a covered gazebo and red umbrellas overlooking the lake.
Deck with red umbrella and seating overlooking a lake.
Waterfront dock with a covered boat lift, motorboat, hot tub, and seating beside a tree-lined lake.
Wooden deck with a black pergola, patio seating, and a glimpse of the lake beyond.
Wooded waterfront property with a house, curved shoreline, dock, and lake views.
Entry foyer with a white paneled door, geometric tile floor, patterned runner, and wooden grandfather clock.
Entry foyer with a wooden staircase, patterned tile floor, and grandfather clock.
Entryway with a dark wood staircase, white geometric tile floor, and a potted plant beside the hall.
Living room with a green leather sofa, cream recliner, and blue floral rug beside shuttered windows.
Living room with a green leather sofa, cream recliner, blue floral rug, and doorway to a wooden staircase.
Dining room with a long table, carved chairs, glass-front china cabinet, and hardwood floors.
Kitchen with cherry cabinets, granite island, stainless steel appliances and a dining area by shuttered windows.
Kitchen with dark wood cabinetry, granite counters, stainless steel appliances, and a central cooktop island.
Kitchen with dark wood cabinets, granite counters, and a central island with seating.
Kitchen with cherry cabinets, granite counters, a cooktop island, and stainless steel appliances.
Kitchen with cherry cabinets, a decorative tile backsplash, granite counters, and a stainless-steel dishwasher.
Kitchen with cherry cabinets, a stainless double wall oven, and granite counters and island.
Kitchen and dining area with dark wood cabinetry, a granite island, and a table beside shuttered windows.
Dining area with a set wooden table beside broad windows with white shutters.
Laundry room with wood cabinetry, a long countertop, and washer and dryer.
Laundry room with a front-loading washer and dryer, stainless-steel refrigerator, and long wood cabinets.
Living room with a stone fireplace, ceiling fan, colorful rug, and adjoining dining area.
Living room with two light sofas, a stone fireplace, built-in shelving, and white plantation shutters.
Furnished living room with plantation shutters, a beige sofa, and a colorful rug.
Entry hall with geometric tile flooring, a dark wood console table, and red abstract wall art.
Bathroom with blue-green tile behind the vanity and a doorway to an adjoining tiled room.
Bedroom with a large bed, dark wood furniture, and a patterned rug on hardwood flooring.
Bedroom with a large bed, plantation shutters, ceiling fan, and patterned rug.
Bathroom with a glass walk-in shower and long double-sink vanity with dark wood cabinets.
Bathroom with a dark wood double vanity, large mirror, and separate toilet nook.
Upstairs hallway with a dark wood stair railing, cream carpet, and an arched display niche.
Upstairs landing with dark wood stair railings, paneled doors, and a hanging lantern.
Carpeted staircase with polished wood railings overlooking the front entry and a grandfather clock.
Furnished bedroom with dark wood doors and dresser, a ceiling fan, and a leather bench.
Bedroom with a dark four-poster bed, floral bedding, and a tufted leather bench.
Bedroom with a floral bedspread, dark wood doors, ceiling fan, and open dressing area.
Bathroom vanity with a wide mirror, dark wood cabinet, and open shelves holding folded towels.
Bathroom with a white vanity, large mirror, tiled shower, and blue towels.
Bathroom with a long wood vanity, large mirror, and teal bathtub behind white curtains.
Furnished den with a black leather sofa and built-in dark wood bookcases.
Bedroom with tropical-leaf bedding, a white dresser, and dark wood doors.
Bedroom with tropical leaf-print bedding, two windows, a ceiling fan, and a white dresser.
Bedroom with tropical-print bedding, dark wood doors, and two curtained windows.
Furnished recreation room with vaulted ceiling, fireplace, sofa, and foosball table.
Furnished game room with a foosball table beneath a sloped ceiling and arched window.
Upstairs recreation room with cream leather sofas, foosball table, and sloped ceilings.
Spacious garage with overhead door tracks, a center support post, and red and black tool cabinets.
Spacious garage with two wooden doors, a speckled floor, and storage shelves.
Bathroom with a marble-look vanity, dark wood cabinets, glass shower, and blue tile floor.
Attic bonus room with exercise equipment, a small sitting area, and a fireplace.
Attic exercise room with sloped ceilings, skylights, a treadmill, and stationary bike.
Attic exercise room with sloped ceilings, skylights, mauve carpet, treadmill, and exercise bikes.
Covered deck with a grill and red umbrella overlooking a lake and wooded shoreline.
Lakeside home deck with a covered grill station and red-umbrella dining area overlooking the water.
Wooded home deck with an outdoor kitchen, white railings, and a bright red umbrella.
Spacious deck with red patio chairs and umbrella, bordered by white railings and dense trees.
Wooded backyard with a sloping lawn, landscaped beds, patio seating, and the house at right.
Two-story wooded home with a raised deck, red umbrella, and covered seating area.
Two-story home with a long elevated deck and red umbrella, surrounded by mature trees.
Two-story home nestled among trees, with a raised deck and patio umbrellas.
Detached two-car garage with dormers, set among leafy trees beside a gravel driveway.
Wooded waterfront home above a long wooden dock and covered boat slip.
Wooden dock curves along a calm lake toward covered boat docks.
Wooden dock and mailbox beside a small inlet, with a path winding through dense trees.
Covered boat dock and wooden walkway beside a wooded shoreline, with two American flags on the deck.
Grassy lawn slopes toward a lake with covered docks, framed by mature green trees.
Wooded waterfront property extending into the lake, with several docks along its shoreline.
Elevated view of a wooded lawn beside the water, with a roof in the foreground.
Aerial view of a house surrounded by dense trees, with a driveway and cleared lawn.
For Sale

11105 WADDELL ROAD

11105 WADDELL ROAD, BUMPASS, VA 23024

$1,595,000
Welcome to an exceptional waterfront retreat on the widest and deepest stretch of the Public Side of Lake Anna, where crystal-clear water, expansive views, and a truly premier lakefront setting define the lifestyle. Perfect for Short Term Rental as there is no HOA. Most furniture can convey with acceptable offer. This 3,600-square-foot residence is turnkey and move-in ready! The house offers 3-5 bedrooms, 4.5 baths, 1.5 acres, 400 AMP Electrical, two elegant primary suites, each with its own ensuite bath, creating the perfect blend of comfort and lakeside luxury. The upper level also features an additional room for an office or bedroom, as well as a large bonus room. 3-bedroom septic. Designed for both relaxation and entertaining, the property features a 2-car attached garage, a detached 2-car garage with a full bath, kitchen sink, and baseboard heat. Both garages have epoxy-coated flooring. There is also a 2-car carport. Inside the house, is refined finishes include granite countertops in the kitchen and laundry room, ceramic tile flooring in the kitchen, laundry room, foyer, and all baths, maple hardwood floors in the living room, dining room, and primary bedroom, two gas fireplaces with gas logs, solid wood doors, a central vacuum system, exterior security cameras and system, stainless steel appliances, and Insta hot at the kitchen sink. The outdoor spaces are designed to maximize waterfront living, with a rear deck featuring new rails and flooring, a 14' x 10' gazebo, a 12' x 12' covered BBQ area with a stainless-steel gas grill, and a 12' x 12' gazebo on an octagon deck by the shoreline -- ideal for enjoying the water, the views, and the serenity of Lake Anna. High-speed fiber internet is available. A feature sheet is available in the document section for additional details.

5
beds

4
baths

3,600 Sq.Ft. LIVING AREA

1.54 Acres lot

Elizabeth Wilson

Elizabeth Wilson

Features & Amenities

Interior

  • total bedrooms5
  • Total bathrooms4
  • full bathrooms3
  • half bathroom1
  • Laundry room Main Floor, Has Laundry
  • Flooring Carpet, Ceramic Tile, Hardwood
  • Fireplace Fireplace - Glass Doors, Gas/Propane
  • APPLIANCES Built-In Microwave, Central Vacuum, Compactor, Dishwasher, Dryer - Front Loading, Instant Hot Water, Oven - Wall, Refrigerator, Stainless Steel Appliances, Washer - Front Loading, Cooktop
  • other interior Features Bathroom - Walk-In Shower, Carpet, Ceiling Fan(s), Central Vacuum, Dining Area, Entry Level Bedroom, Floor Plan - Open, Formal/Separate Dining Room, Kitchen - Gourmet, Kitchen - Island, Pantry, Primary Bath(s), Recessed Lighting, Skylight(s), Walk-in Closet(s), Window Treatments, Wood Floors

Area & Lot

  • Status For Sale
  • Living Area3,600 Sq.Ft.
  • Total Area3,600 Sq.Ft.
  • Lot Area1.54 Acres
  • MLS® IDVASP2042412
  • TypeResidential
  • YEAR BUILT1991
  • NeighborhoodBumpass
  • Architecture StylesTransitional
  • Water FrontageBoat/Launch Ramp - Public, Private Dock Site, Boat/Launch Ramp - Private
  • View DescriptionLake, Panoramic, Scenic Vista, Garden/Lawn, Water
  • Elementary SchoolBERKELEY
  • Middle SchoolPOST OAK
  • High SchoolSPOTSYLVANIA
  • School DistrictSPOTSYLVANIA COUNTY PUBLIC SCHOOLS

Exterior

  • STORIES2
  • Garage Space4.0
  • water SourceWell
  • utilitiesCable TV Available, Electric Available, Phone Available, Propane, Water Available
  • PoolNo Pool
  • roofAsphalt
  • lot featuresBulkheaded, Cleared, Cul-de-sac, Front Yard, Landscaping, Premium, Rear Yard
  • parkingAttached Garage, Detached Carport, Detached Garage, Driveway, Off Street
  • HEAT TYPEForced Air, Heat Pump(s), Zoned
  • AIR CONDITIONINGCeiling Fan(s), Central A/C, Heat Pump(s), Zoned
  • sewerOn Site Septic
  • SubstructureCrawl Space
  • Disability FeaturesNone
  • security FeaturesExterior Cameras
  • other exterior FeaturesBBQ Grill, Boat Storage, Extensive Hardscape, Exterior Lighting, Gutter System, Lawn Sprinkler, Outbuilding(s), Secure Storage

Financial

  • Sales Price$1,595,000
  • Real Estate Tax $5,387/yr
  • Zoning RR
Wooded two-story home with a white wraparound deck and red patio umbrella.

Schedule a Showing

I would love to show you this beautiful property. Please select your preferred date and time below. I will be in touch shortly to confirm your appointment.

Schedule a Showing

I would love to show you this beautiful property. Please select your preferred date and time below. I will be in touch shortly to confirm your appointment.

Thank you for your interest in 11105 WADDELL ROAD, BUMPASS, VA 23024. We are reviewing your request and will be in touch shortly!

Mortgage Calculator

Estimate your monthly mortgage payment, including the principal and interest, property taxes, and HOA. Adjust the values to generate a more accurate rate.

All estimates are provided for informational purposes only. Actual amounts may vary.
$0,000 Your Payment 20 15 65
$0,000 Your Payment
Two-story beige home with a raised deck and red umbrella among mature trees.
Wooded two-story home with a white wraparound deck and red patio umbrella.

This 3,600-square-foot residence is turnkey and move-in ready!

– Elizabeth Wilson
Tree-shaded home with a stone-accented facade, red shutters, and a wide gravel driveway.
View Virtual Tour

Bumpass

Explore

Work With Elizabeth

Experience dedicated guidance, local knowledge, and a client-first approach designed to help you achieve your real estate goals.

Follow Me on Instagram