Leave a Message

Thank you for your message. I will be in touch with you shortly.

11523 RED ROCK LANE
11523 RED ROCK LANE
11523 RED ROCK LANE
11523 RED ROCK LANE
11523 RED ROCK LANE
11523 RED ROCK LANE
11523 RED ROCK LANE
11523 RED ROCK LANE
11523 RED ROCK LANE
11523 RED ROCK LANE
11523 RED ROCK LANE
11523 RED ROCK LANE
11523 RED ROCK LANE
11523 RED ROCK LANE
11523 RED ROCK LANE
11523 RED ROCK LANE
11523 RED ROCK LANE
11523 RED ROCK LANE
11523 RED ROCK LANE
11523 RED ROCK LANE
11523 RED ROCK LANE
11523 RED ROCK LANE
11523 RED ROCK LANE
11523 RED ROCK LANE
11523 RED ROCK LANE
11523 RED ROCK LANE
11523 RED ROCK LANE
11523 RED ROCK LANE
11523 RED ROCK LANE
11523 RED ROCK LANE
11523 RED ROCK LANE
11523 RED ROCK LANE
11523 RED ROCK LANE
11523 RED ROCK LANE
11523 RED ROCK LANE
11523 RED ROCK LANE
11523 RED ROCK LANE
11523 RED ROCK LANE
11523 RED ROCK LANE
11523 RED ROCK LANE
11523 RED ROCK LANE
11523 RED ROCK LANE
11523 RED ROCK LANE
11523 RED ROCK LANE
11523 RED ROCK LANE
11523 RED ROCK LANE
11523 RED ROCK LANE
11523 RED ROCK LANE
11523 RED ROCK LANE
11523 RED ROCK LANE
11523 RED ROCK LANE
11523 RED ROCK LANE
11523 RED ROCK LANE
11523 RED ROCK LANE
11523 RED ROCK LANE
11523 RED ROCK LANE
11523 RED ROCK LANE
11523 RED ROCK LANE
11523 RED ROCK LANE
11523 RED ROCK LANE
11523 RED ROCK LANE
11523 RED ROCK LANE
11523 RED ROCK LANE
11523 RED ROCK LANE
11523 RED ROCK LANE
SEE ALL PHOTOS
11523 RED ROCK LANE
11523 RED ROCK LANE
11523 RED ROCK LANE
11523 RED ROCK LANE
11523 RED ROCK LANE
11523 RED ROCK LANE
11523 RED ROCK LANE
11523 RED ROCK LANE
11523 RED ROCK LANE
11523 RED ROCK LANE
11523 RED ROCK LANE
11523 RED ROCK LANE
11523 RED ROCK LANE
11523 RED ROCK LANE
11523 RED ROCK LANE
11523 RED ROCK LANE
11523 RED ROCK LANE
11523 RED ROCK LANE
11523 RED ROCK LANE
11523 RED ROCK LANE
11523 RED ROCK LANE
11523 RED ROCK LANE
11523 RED ROCK LANE
11523 RED ROCK LANE
11523 RED ROCK LANE
11523 RED ROCK LANE
11523 RED ROCK LANE
11523 RED ROCK LANE
11523 RED ROCK LANE
11523 RED ROCK LANE
11523 RED ROCK LANE
11523 RED ROCK LANE
11523 RED ROCK LANE
11523 RED ROCK LANE
11523 RED ROCK LANE
11523 RED ROCK LANE
11523 RED ROCK LANE
11523 RED ROCK LANE
11523 RED ROCK LANE
11523 RED ROCK LANE
11523 RED ROCK LANE
11523 RED ROCK LANE
11523 RED ROCK LANE
11523 RED ROCK LANE
11523 RED ROCK LANE
11523 RED ROCK LANE
11523 RED ROCK LANE
11523 RED ROCK LANE
11523 RED ROCK LANE
11523 RED ROCK LANE
11523 RED ROCK LANE
11523 RED ROCK LANE
11523 RED ROCK LANE
11523 RED ROCK LANE
11523 RED ROCK LANE
11523 RED ROCK LANE
11523 RED ROCK LANE
11523 RED ROCK LANE
11523 RED ROCK LANE
11523 RED ROCK LANE
11523 RED ROCK LANE
11523 RED ROCK LANE
11523 RED ROCK LANE
11523 RED ROCK LANE
11523 RED ROCK LANE
Sold

11523 RED ROCK LANE

11523 RED ROCK LANE, BUMPASS, VA 23024

$625,000
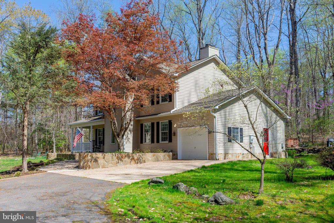
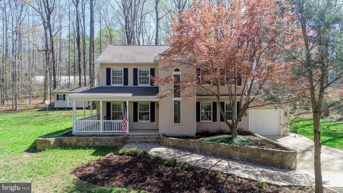
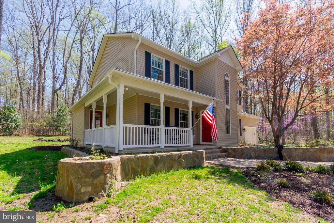
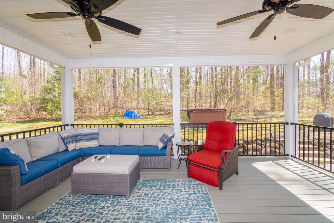
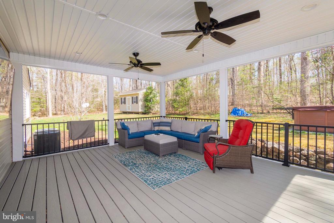
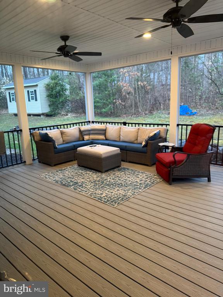
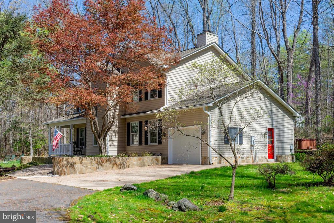
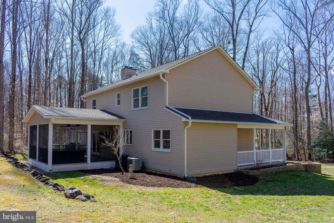
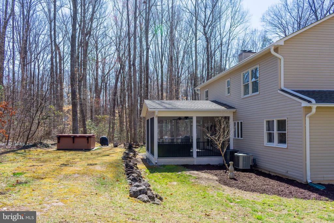
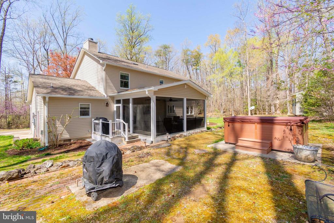
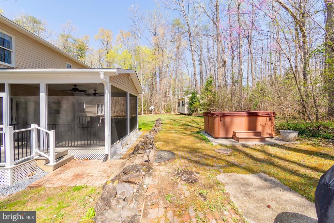
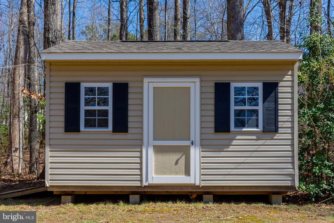
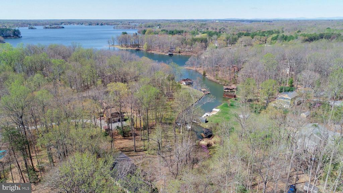
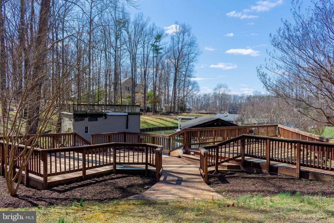
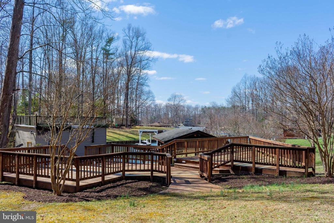
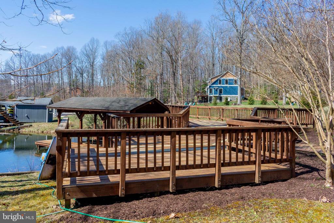
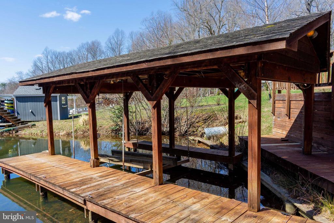
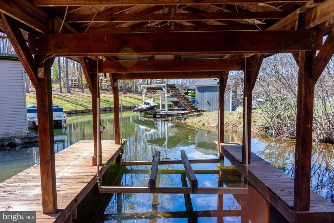
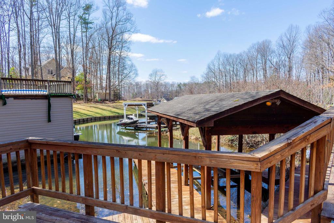
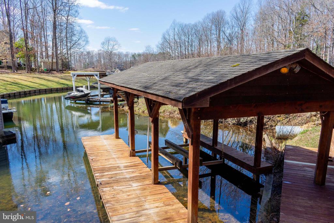
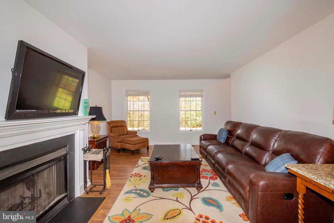
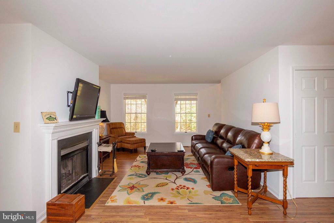
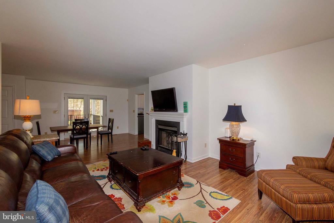
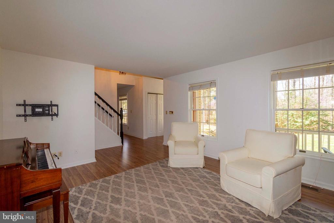
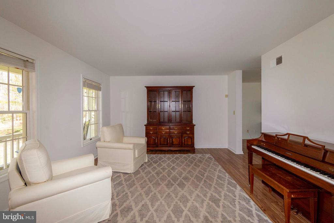
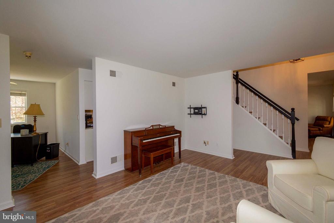
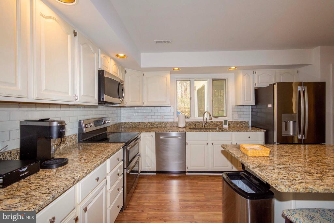
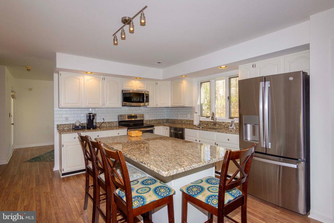
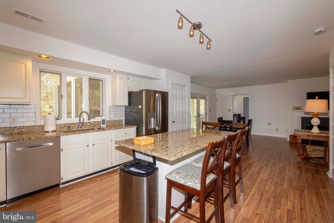
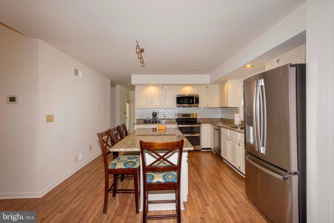
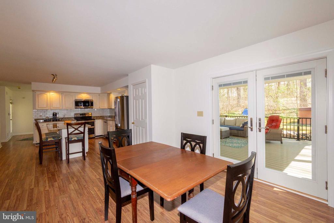
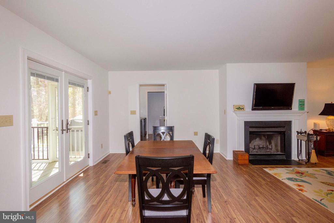
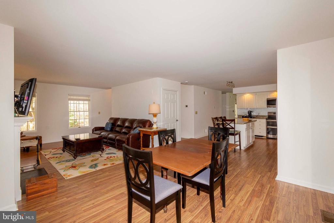
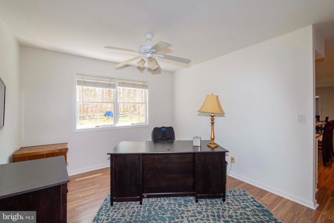
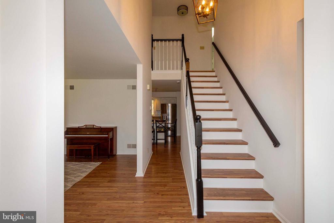
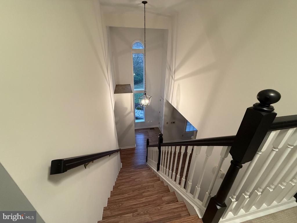
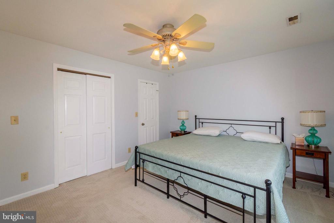
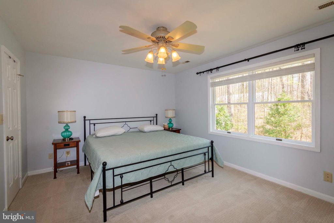
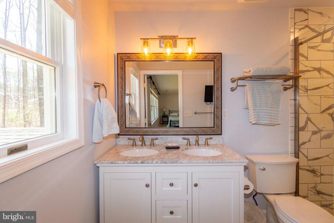
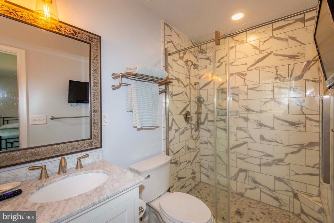
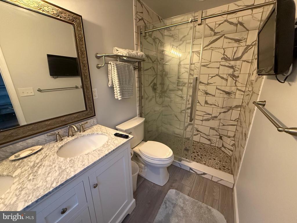
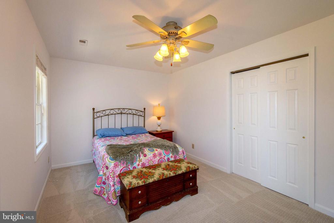
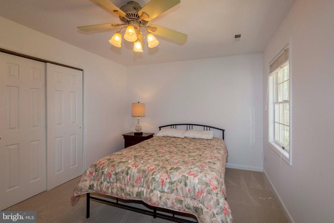
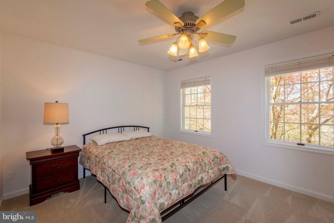
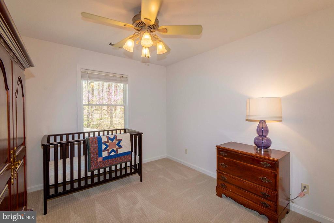
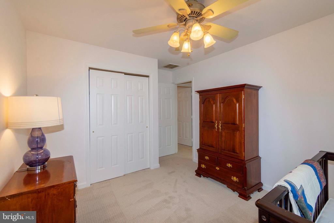
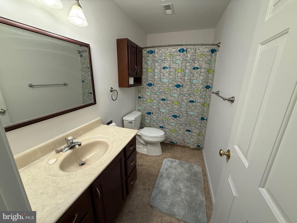
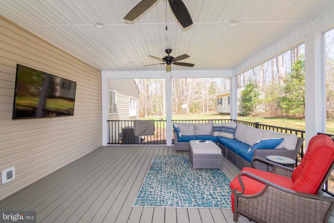
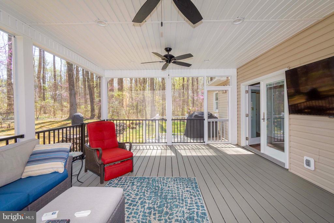
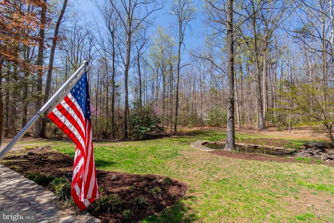
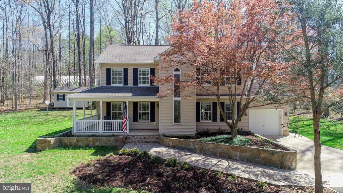
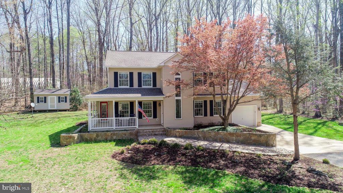
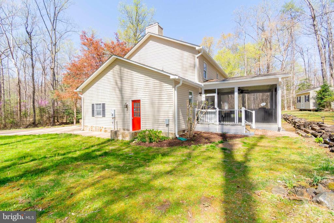
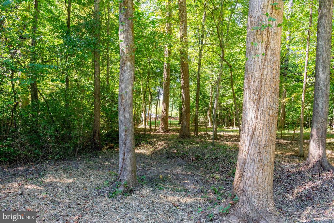
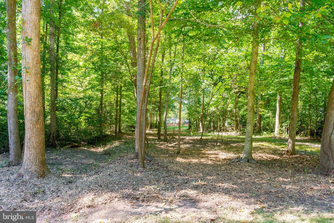
WATERFRONT with a WATERVIEW at $689,000! Nestled within the prestigious Rockland Creek Estates, this Colonial-style residence offers a harmonious blend of luxury and comfort, ideally situated on a sprawling .02-acre lot on the Public side of Lake Anna. The property boasts 50 feet of waterfrontage, providing direct access to a world of water-oriented activities, from fishing to boating, all just a stone's throw away. As you step inside, you are greeted by a warm and inviting atmosphere, enhanced by the "new" laminate plank flooring that flows throughout the main living areas. The heart of the home features a spacious family room that seamlessly connects to the eat-in kitchen, complete with a central island, perfect for casual gatherings. The dining area offers an ideal setting for a cozy family meal with a charming fireplace, inviting relaxation, and warmth. The kitchen is equipped with stainless steel appliances, including a built-in "convection-oven" microwave, dishwasher, and electric oven/range with "convection" option, ensuring that culinary endeavors are met with ease and style. Upstairs, the "primary suite" is a true retreat, featuring a luxurious en-suite bathroom with a shower providing a serene space to unwind. New carpet and three additional spacious bedrooms complete this level. Step outside to discover an entertainer's paradise. The extensive hardscape and beautifully landscaped grounds create a picturesque setting for outdoor gatherings. Enjoy evenings in the hot tub or host gatherings ready for "football" on the "mounted TV" while enjoying the spacious screened porch with grilling deck. A "fire-pit" allows for evening entertainment while taking in the tranquil views of the garden, pond, and lakefront. This property is not just a home, it's a lifestyle. Ample parking with paved driveway, attached garage, and detached storage shed for all your toys! The gated community offers exclusive amenities, including a private dock and boat ramp, ensuring that every day feels like a vacation. The serene surroundings provide a sense of seclusion while still being conveniently located. Whether you seek adventure on the water or peaceful evenings under the stars, this home offers the perfect backdrop for a life well-lived. Embrace the luxury of lakeside living in this stunning residence, where every detail has been thoughtfully curated for your enjoyment.

4
beds

3
baths

2,384 Sq.Ft. LIVING AREA

2.01 Acres lot

Elizabeth Wilson

Elizabeth Wilson

Features & Amenities

Interior

  • total bedrooms4
  • Total bathrooms3
  • full bathrooms2
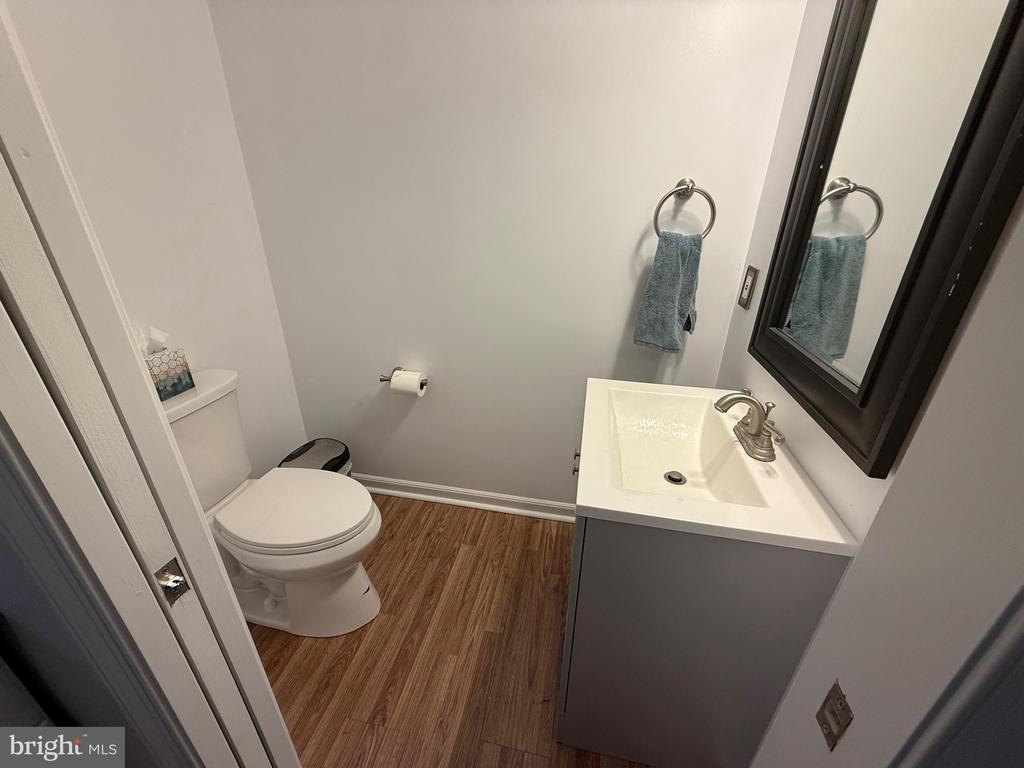
  • half bathroom1
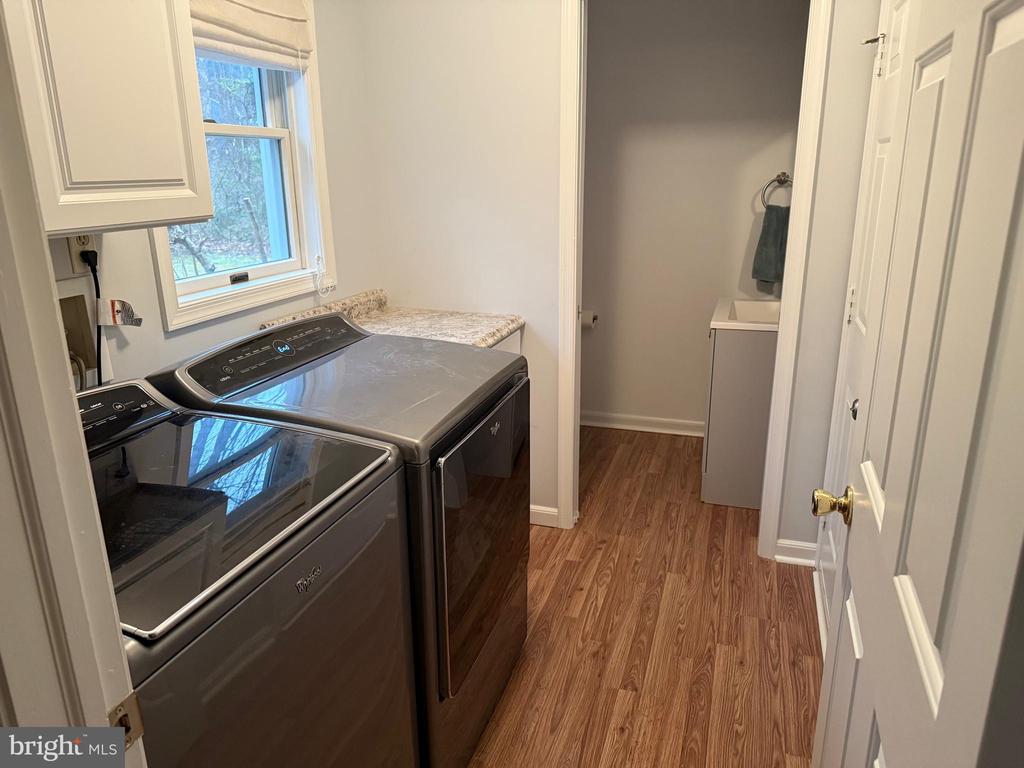
  • Laundry room Dryer In Unit, Main Floor, Washer In Unit
  • Flooring Laminate Plank
  • Fireplace Screen
  • APPLIANCES Built-In Microwave, Dishwasher, Dryer, Exhaust Fan, Icemaker, Oven/Range - Electric, Refrigerator, Washer, Water Heater
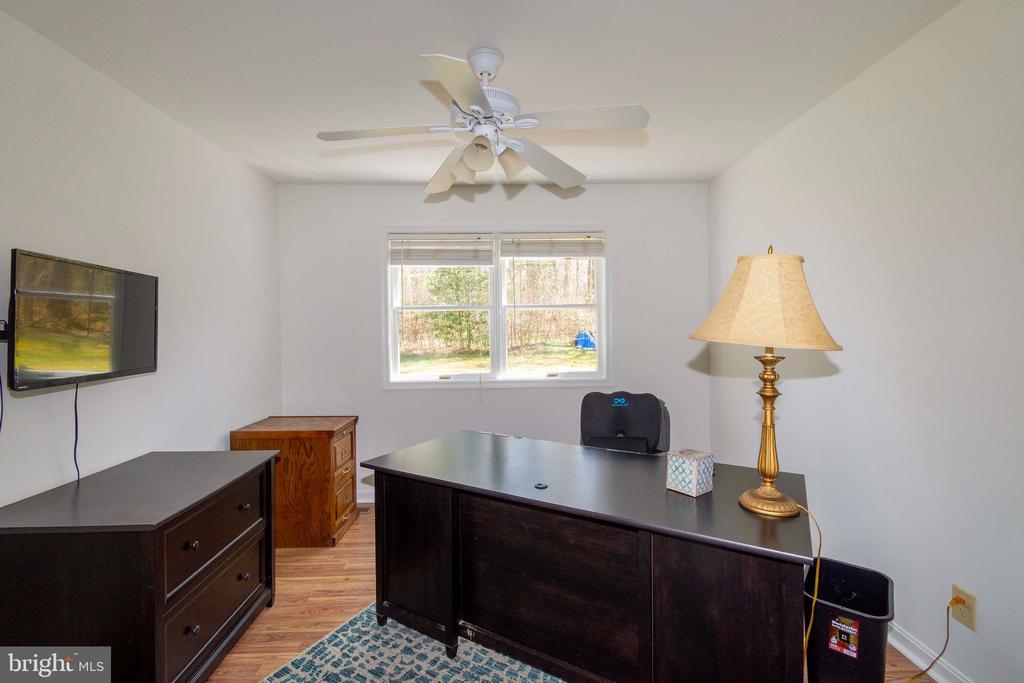
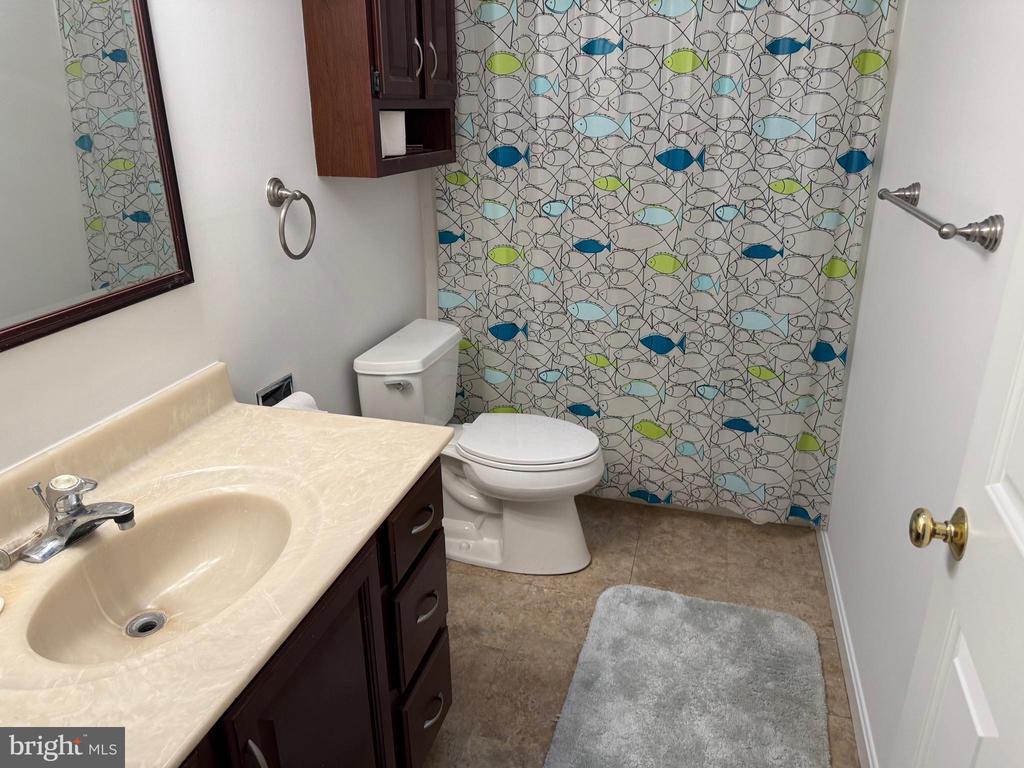
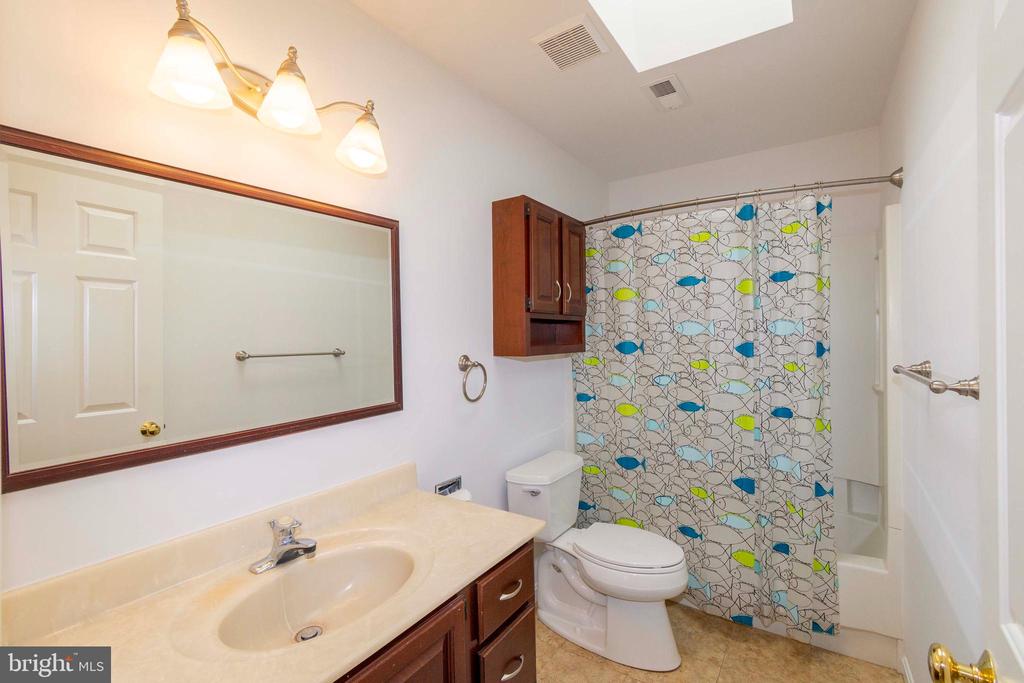
  • other interior Features Ceiling Fan(s), Dining Area, Family Room Off Kitchen, Floor Plan - Traditional, Formal/Separate Dining Room, Kitchen - Eat-In, Kitchen - Island, Primary Bath(s), Bathroom - Tub Shower

Area & Lot

  • Status Sold
  • Date Sold October 24, 2025
  • Living Area2,384 Sq.Ft.
  • Total Area2,384 Sq.Ft.
  • Lot Area2.01 Acres
  • MLS® IDVASP2034192
  • TypeResidential
  • YEAR BUILT1992
  • NeighborhoodBumpass
  • Architecture StylesColonial
  • Water FrontagePrivate Dock Site
  • View DescriptionGarden/Lawn, Lake, Pond
  • Elementary SchoolBERKELEY
  • Middle SchoolPOST OAK
  • High SchoolSPOTSYLVANIA
  • School DistrictSPOTSYLVANIA COUNTY PUBLIC SCHOOLS

Exterior

  • STORIES2
  • Garage Space1.0
  • water SourceWell
  • utilitiesCable TV Available, Electric Available, Phone Available, Water Available
  • PoolNo Pool
  • roofAsphalt
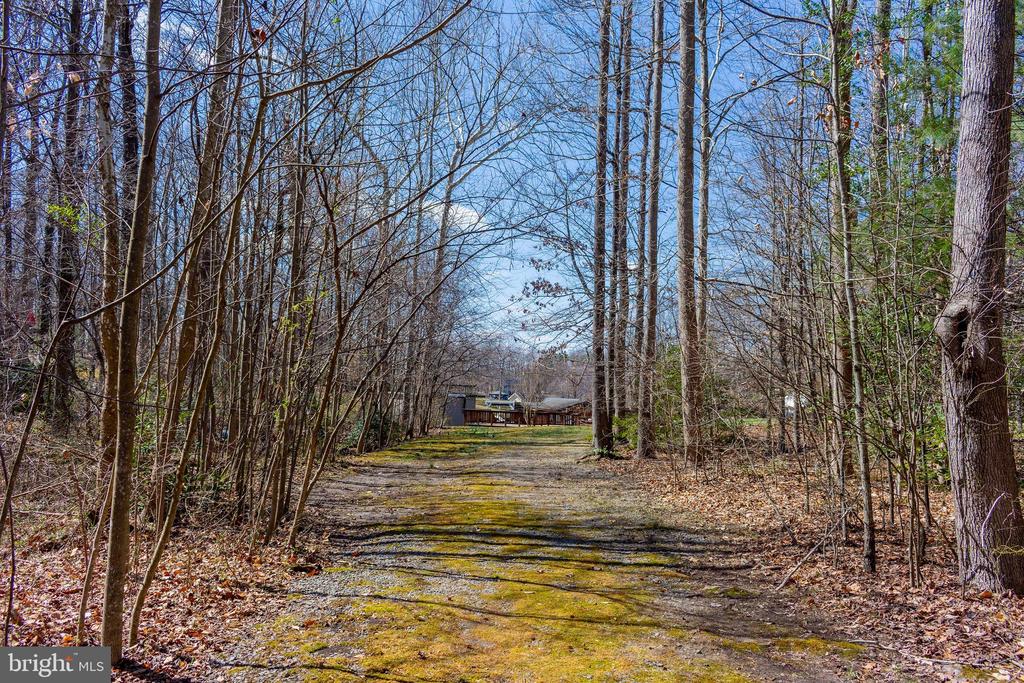
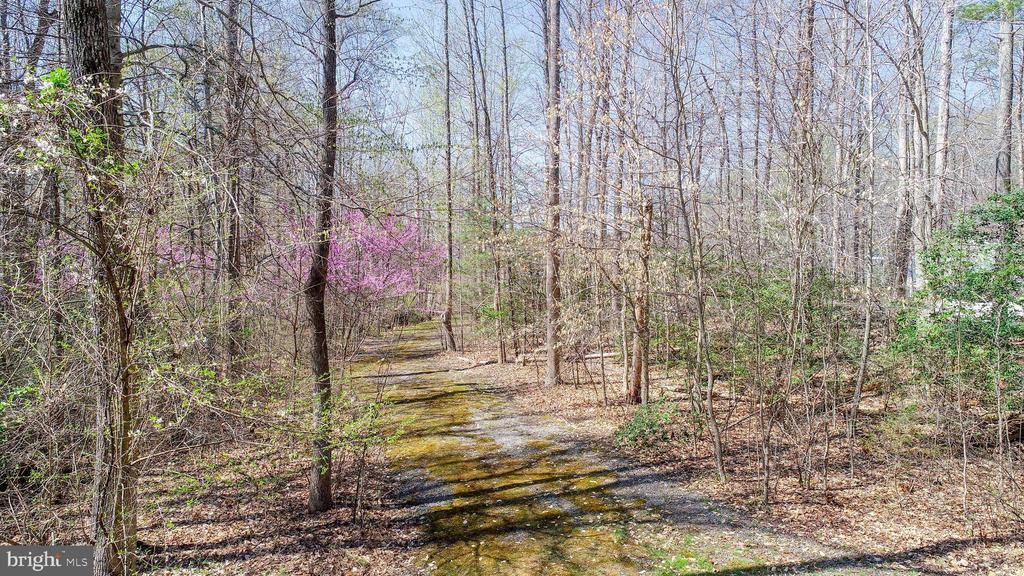
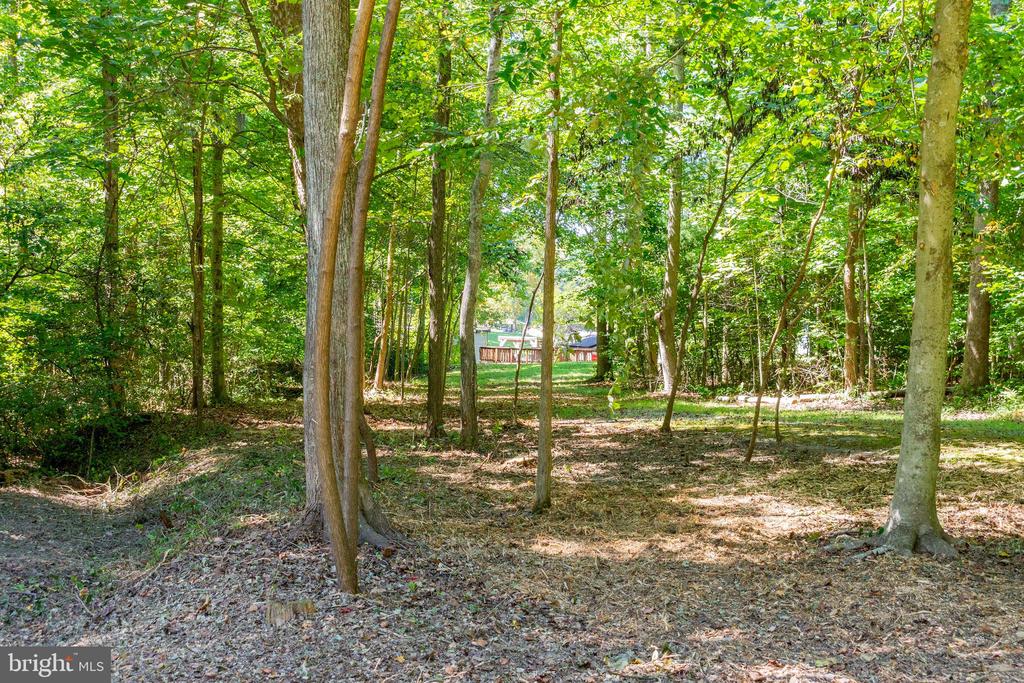
  • lot featuresBulkheaded, Fishing Available, Landscaping, Level, Partly Wooded, Pond, Premium, Rear Yard, Road Frontage, Secluded, Trees/Wooded
  • parkingDriveway, Off Street, Attached Garage
  • HEAT TYPEHeat Pump(s), Zoned, Other
  • AIR CONDITIONINGCeiling Fan(s), Central A/C, Zoned
  • sewerOn Site Septic, Perc Approved Septic, Septic of BR
  • SubstructureBlock
  • Disability FeaturesNone
  • HOA AmenitiesBoat Ramp, Common Grounds, Gated Community, Mooring Area, Picnic Area, Pier/Dock, Tot Lots/Playground, Water/Lake Privileges
  • other exterior FeaturesExterior Lighting, Extensive Hardscape, Boat Storage, Hot Tub, Secure Storage

Financial

  • Sales Price$625,000
  • Real Estate Tax $4,308/yr
  • HOA $350/yr
  • Zoning RR

Bumpass

Explore

Work With Elizabeth

Experience dedicated guidance, local knowledge, and a client-first approach designed to help you achieve your real estate goals.

Follow Me on Instagram