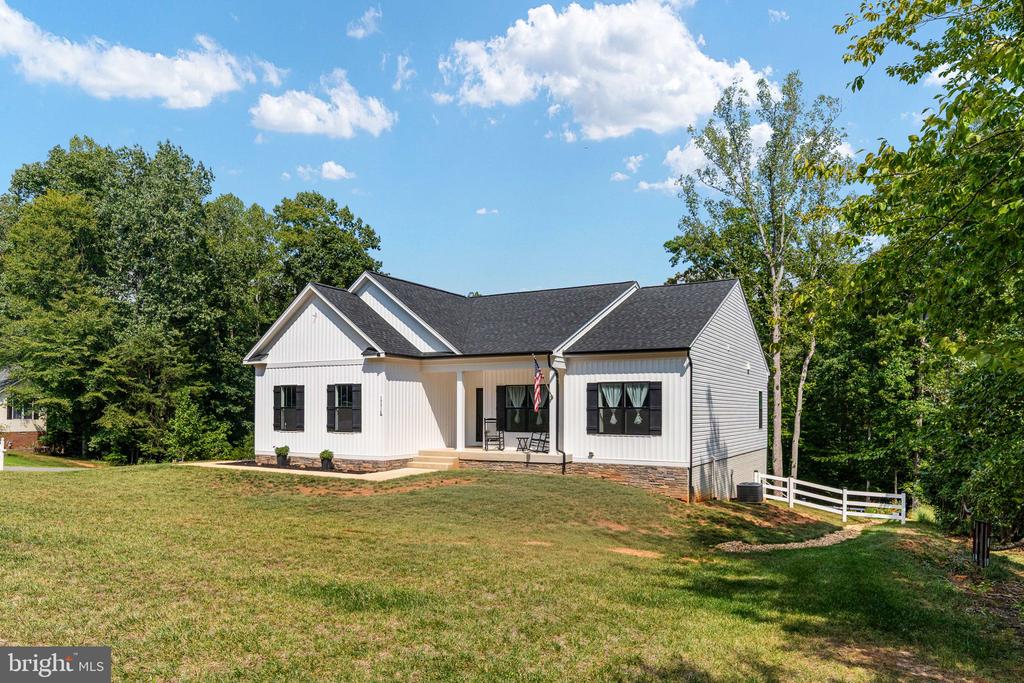
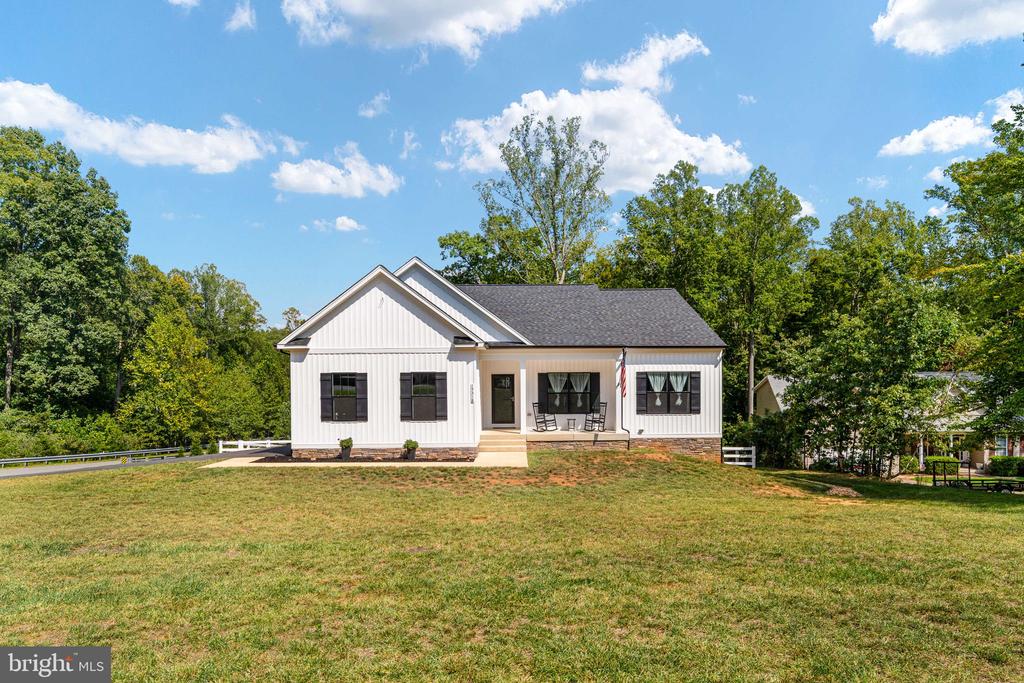
Single-story white house with a covered porch, dark roofs, and a broad grassy lawn.
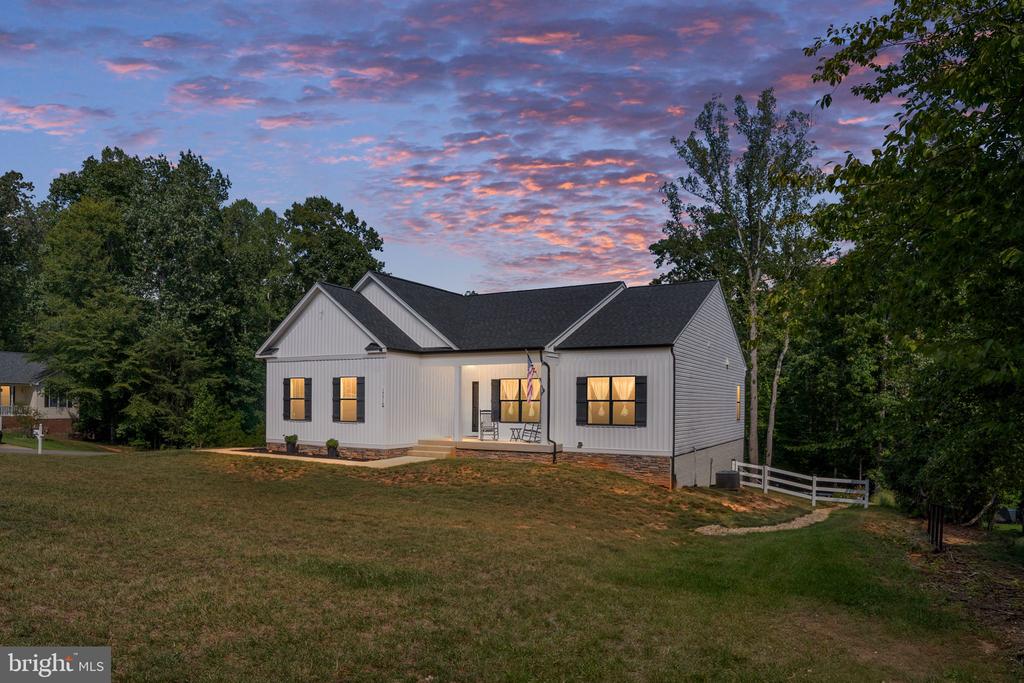
White-sided home with dark gabled roofs and glowing windows, set among trees at dusk.
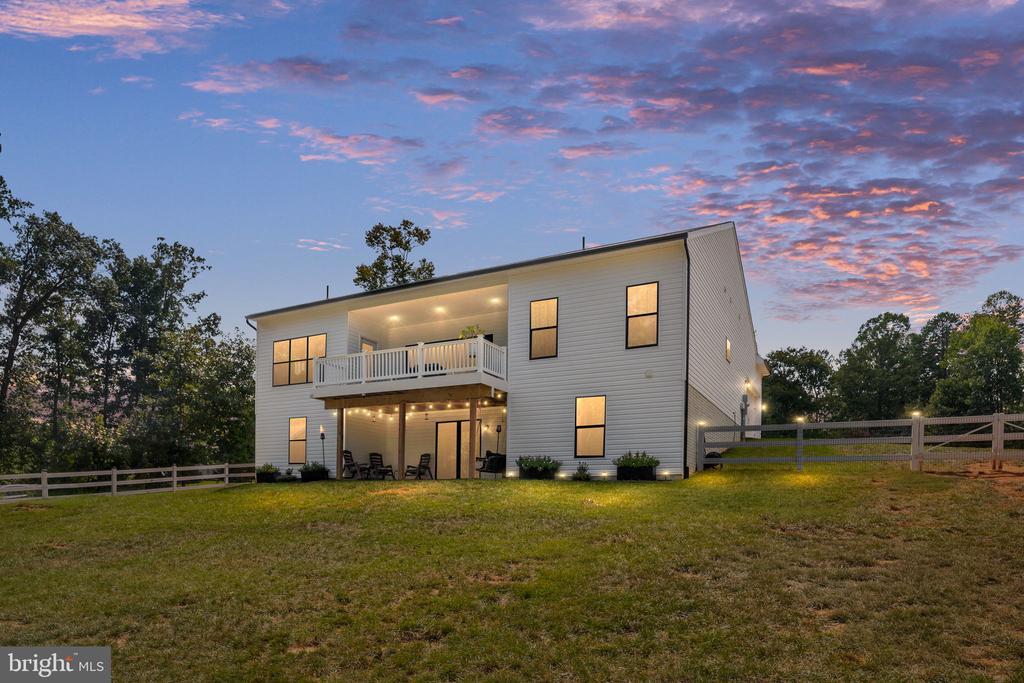
Two-story white home with a balcony and covered patio, lit against a colorful dusk sky.
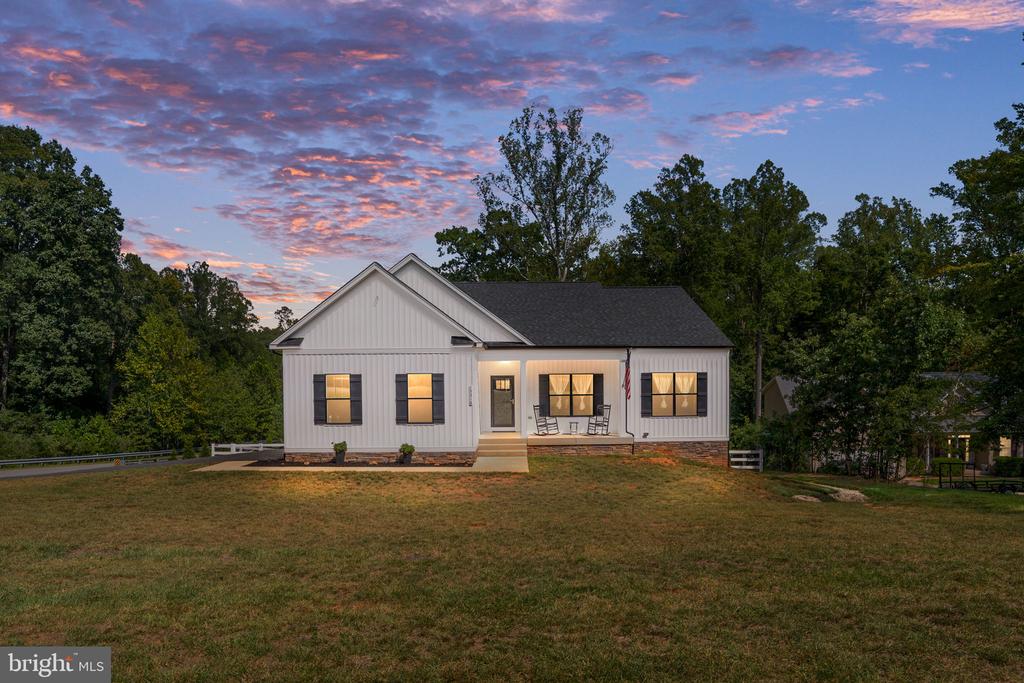
White single-story home with a covered porch and rocking chairs beneath a colorful dusk sky.
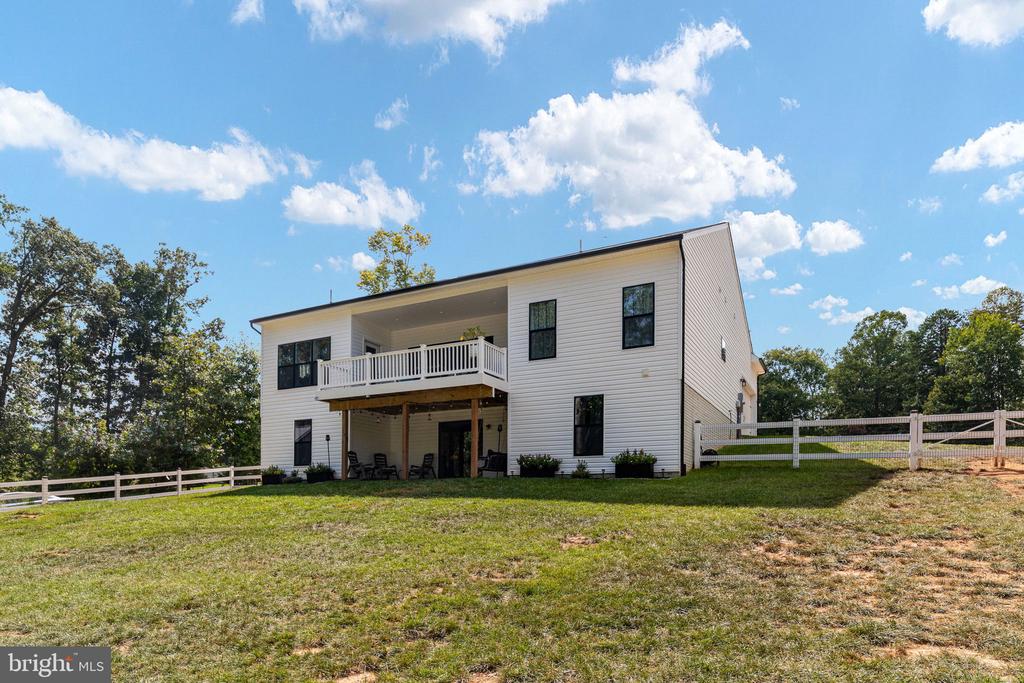
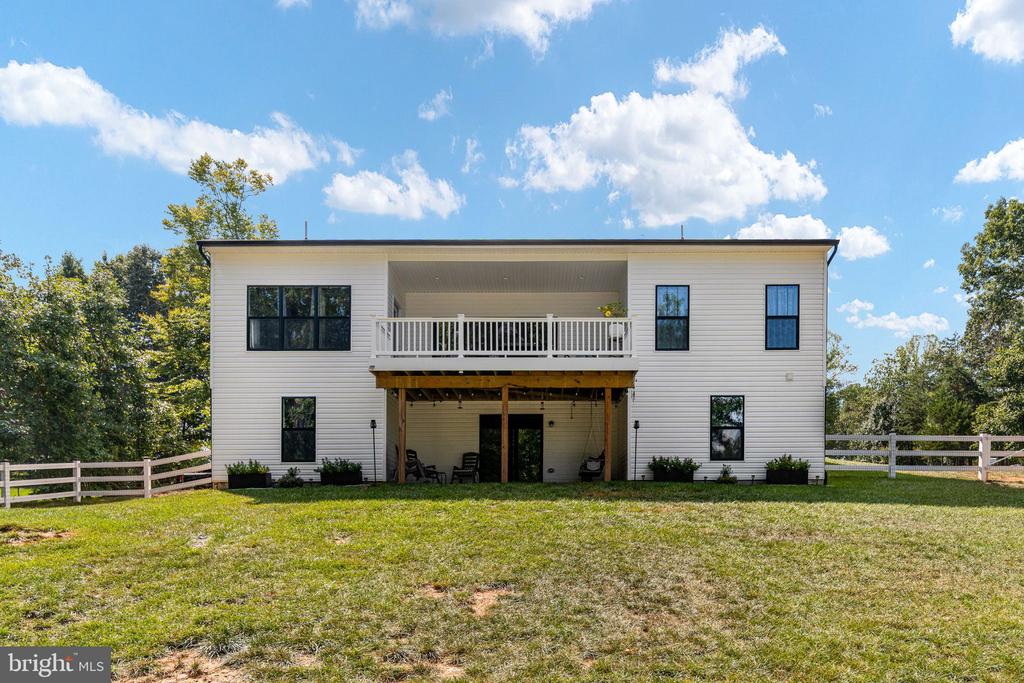
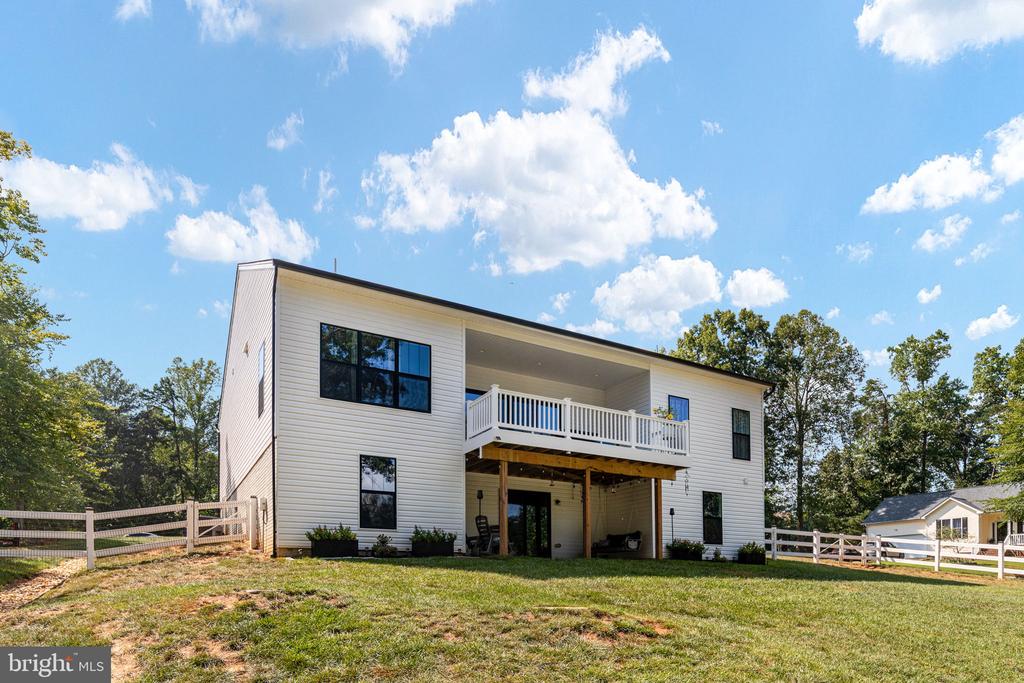
Rear of a white two-story home with an upper balcony, covered patio, and fenced lawn.
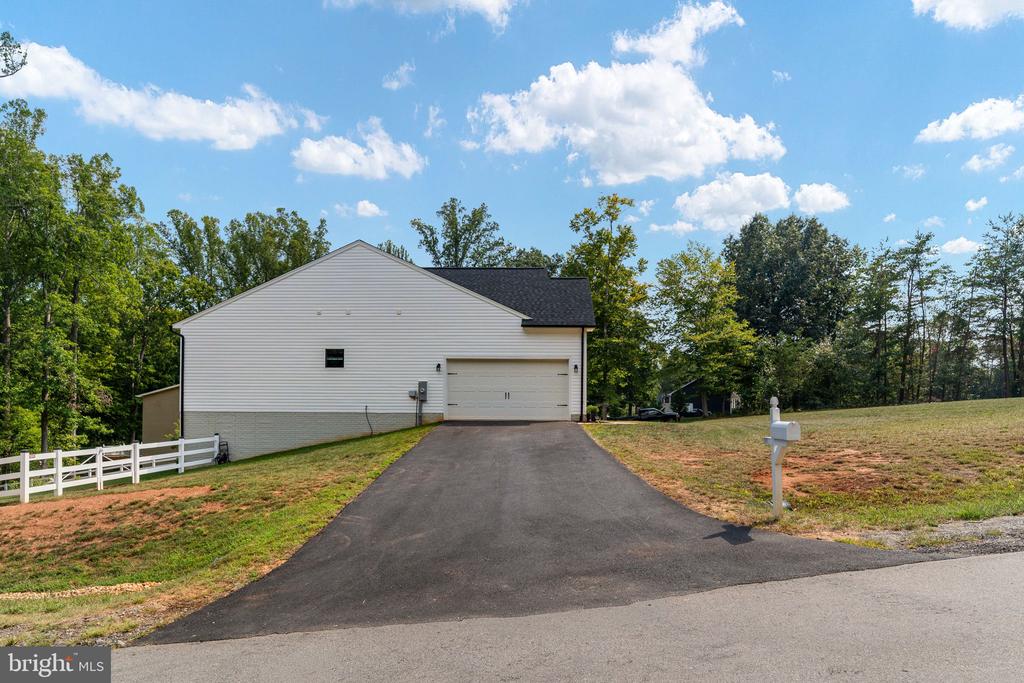
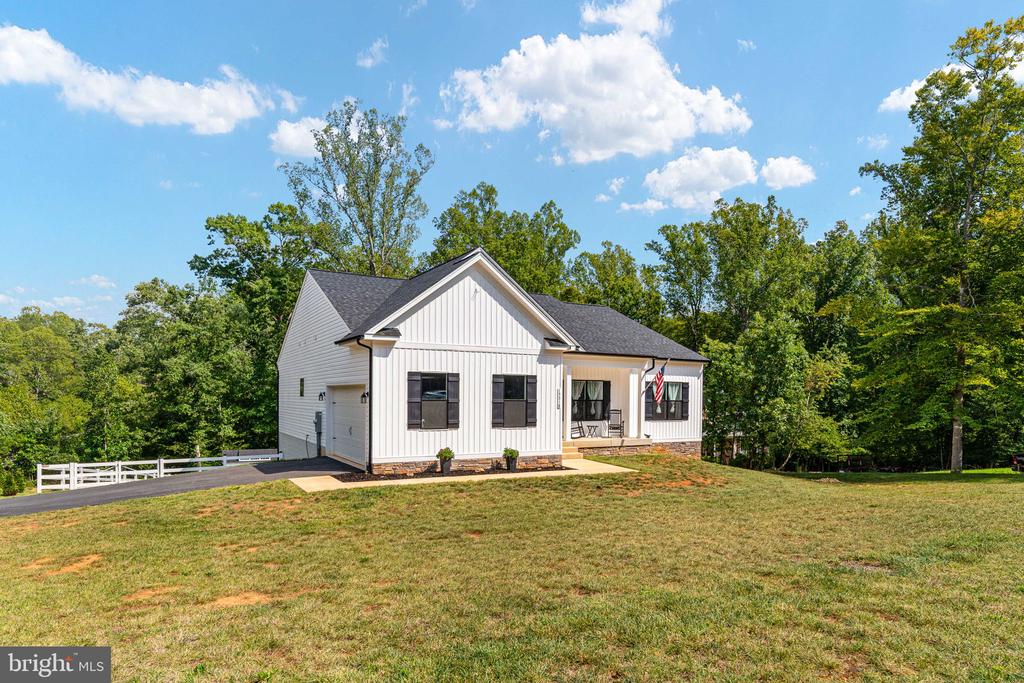
White-sided home with an attached garage and broad paved driveway, bordered by a white fence and trees.
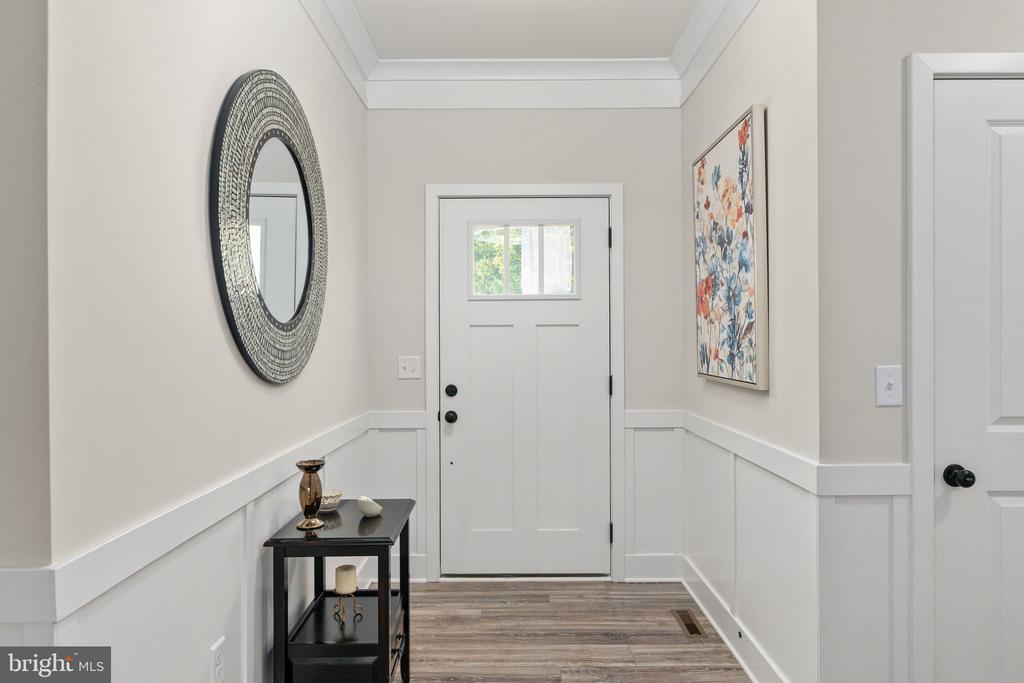
Entry hall with white wainscoting, a windowed front door, oval mirror, and narrow console table.
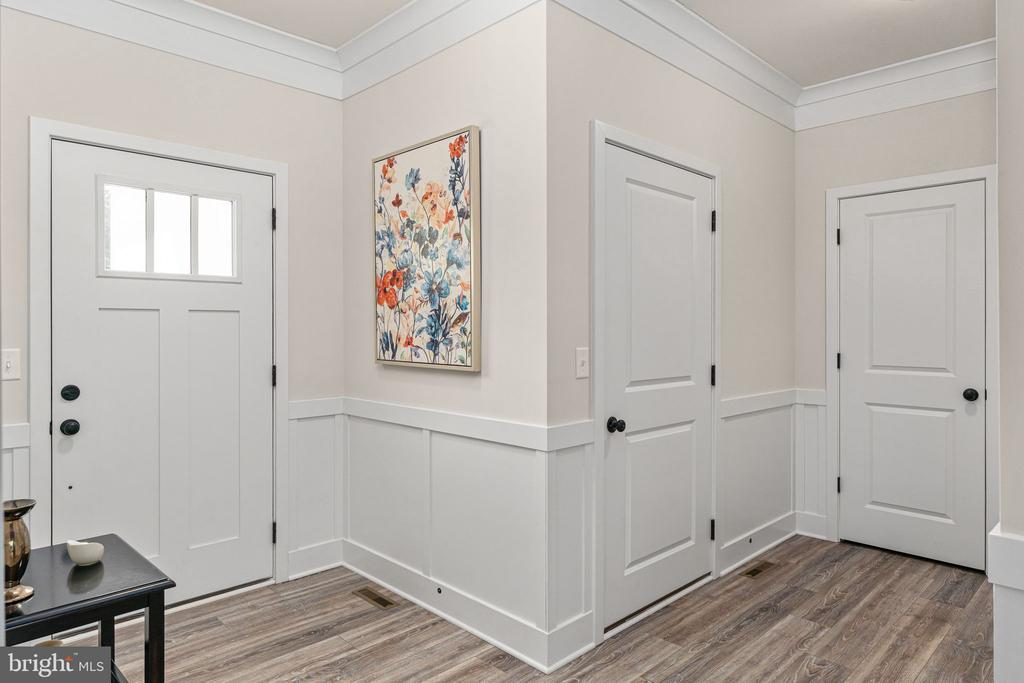
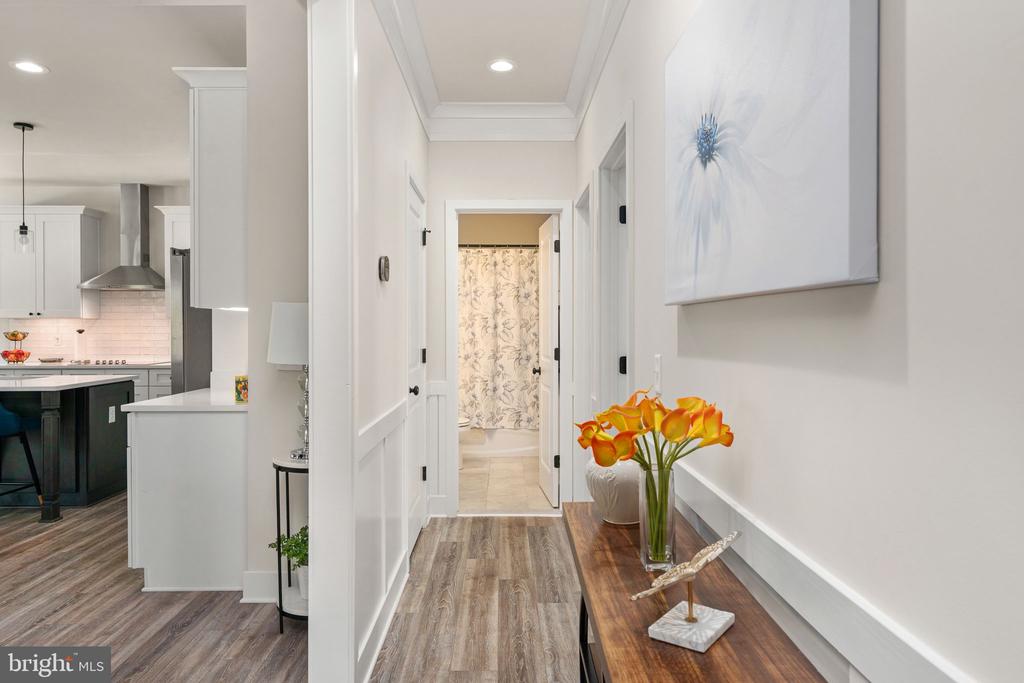
Entry foyer with white wainscoting, three doors, floral artwork, and wood-look flooring.
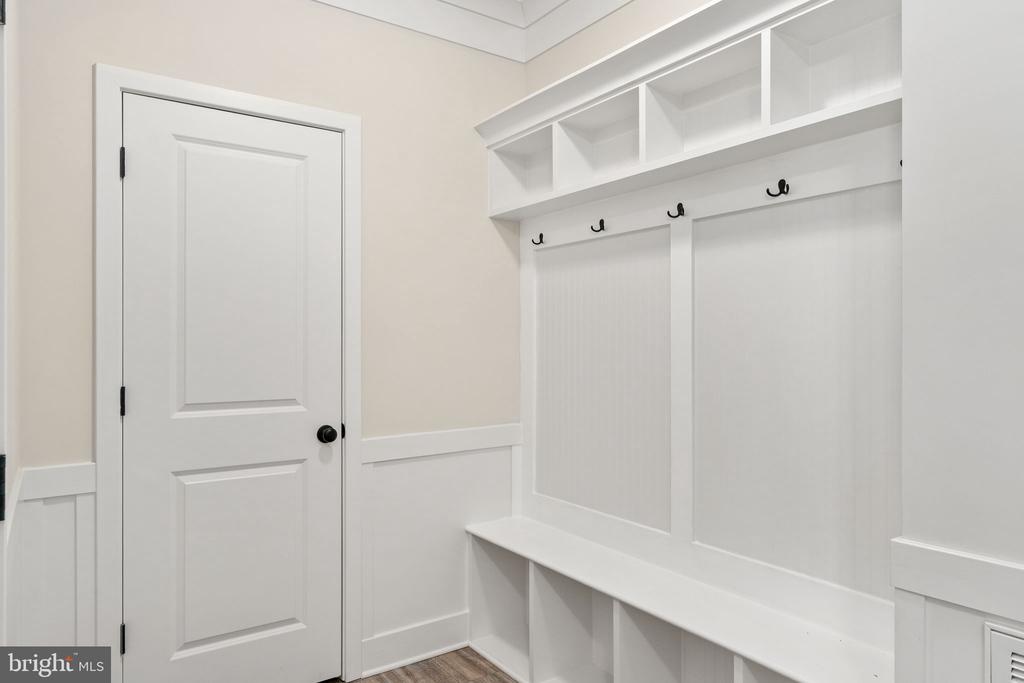
Mudroom with white built-in cubbies, black hooks, and a long bench beside a paneled door.
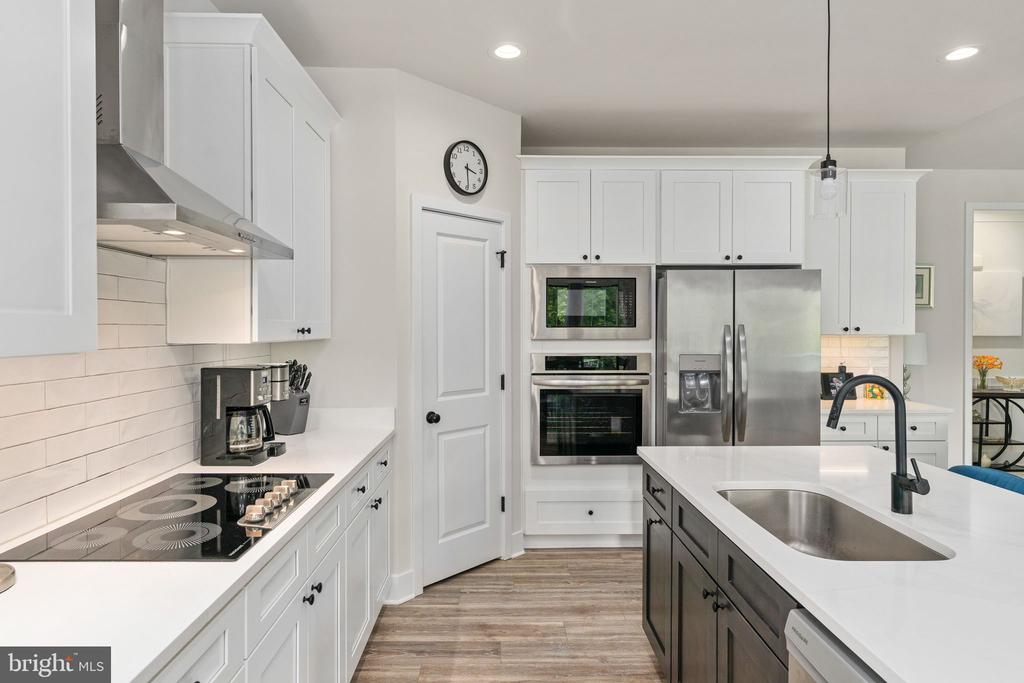
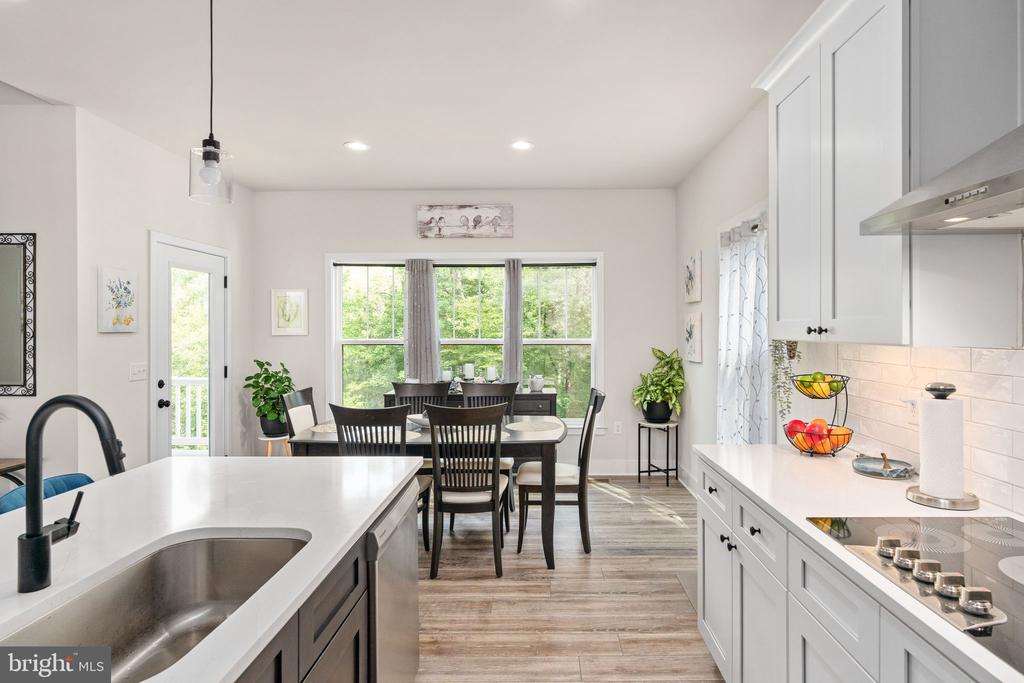
Kitchen with white cabinets, stainless steel appliances, and a large island with a sink.
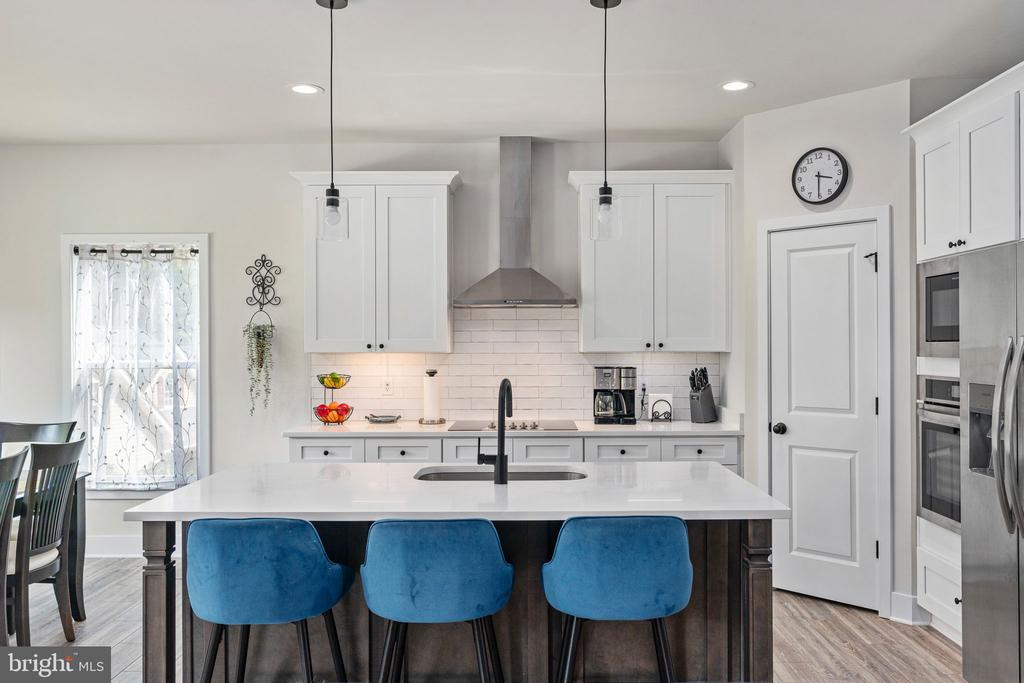
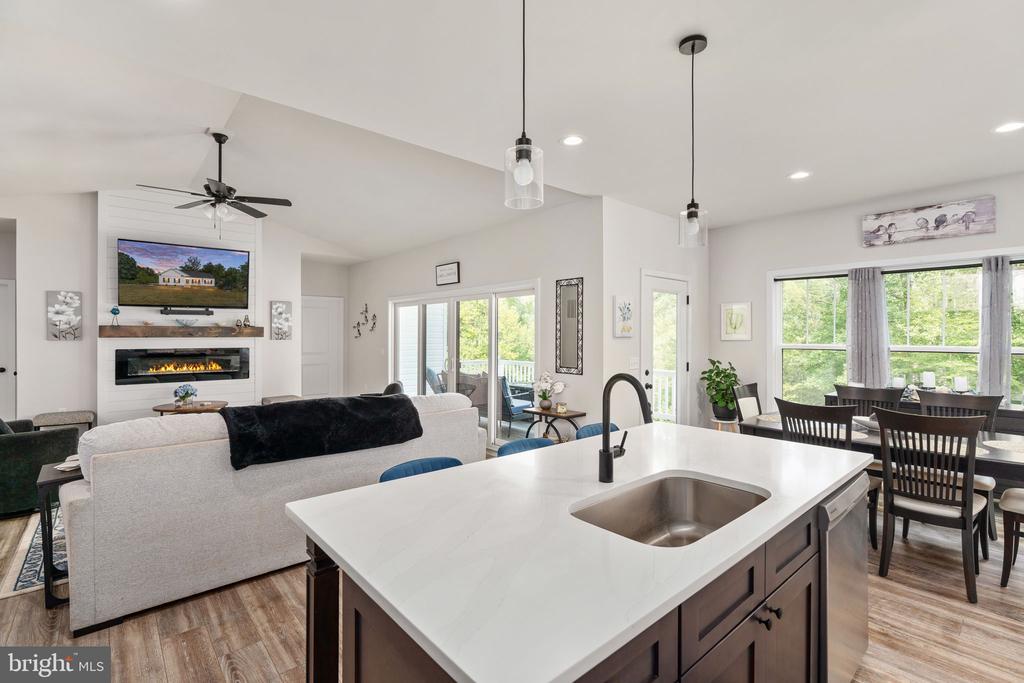
Bright kitchen with a large island, three blue stools, white cabinets, and stainless steel appliances.
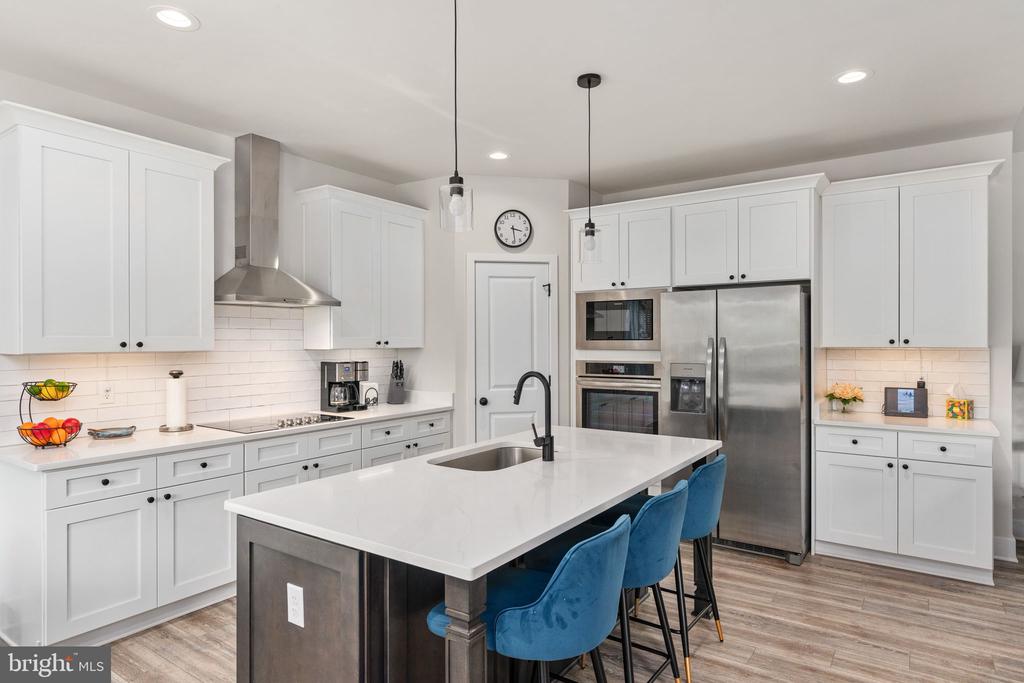
Kitchen with a white island, blue bar stools, shaker cabinets, and stainless steel appliances.
Bright kitchen with white cabinetry, island sink, and adjoining dining area overlooking trees.
Open-plan kitchen with a large white island, adjoining dining area, and living room with a fireplace.
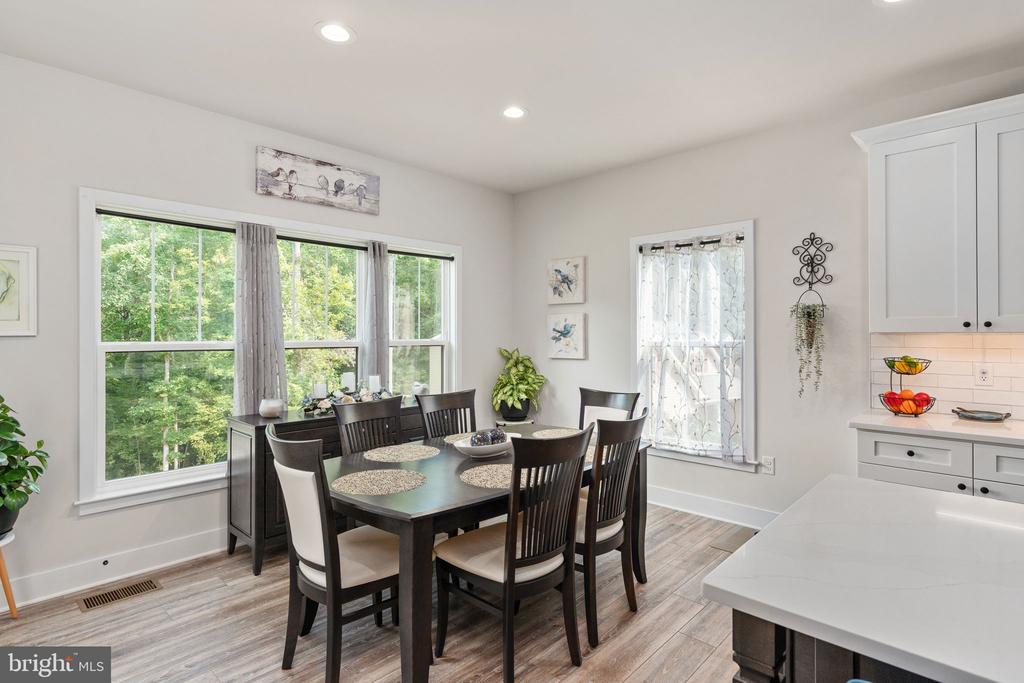
Dining area with a dark table beside large windows overlooking trees, adjoining a bright white kitchen.
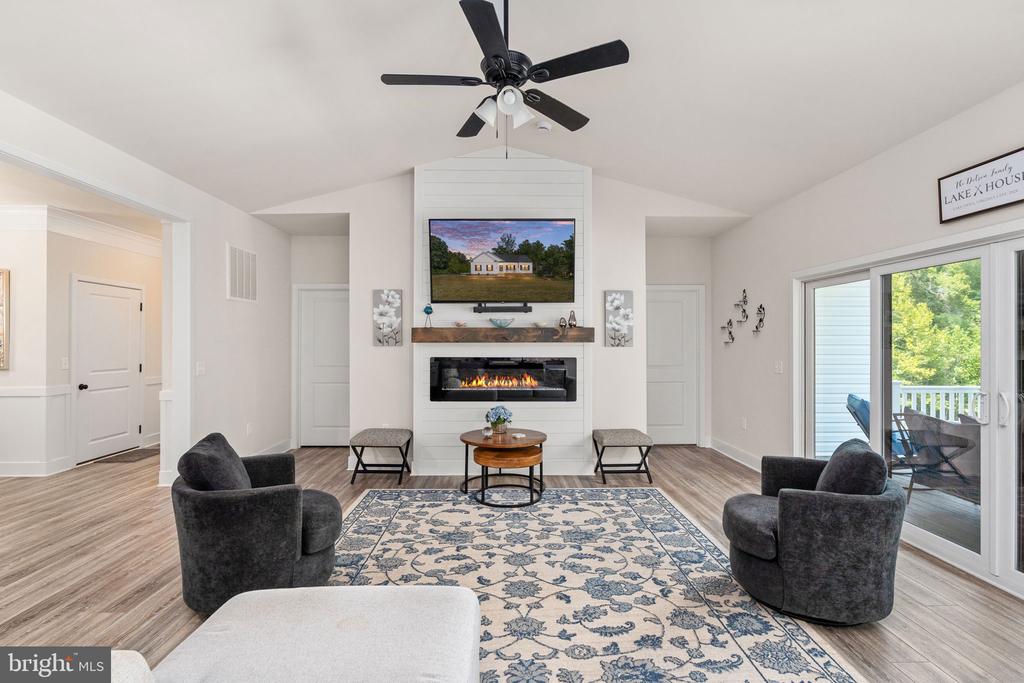
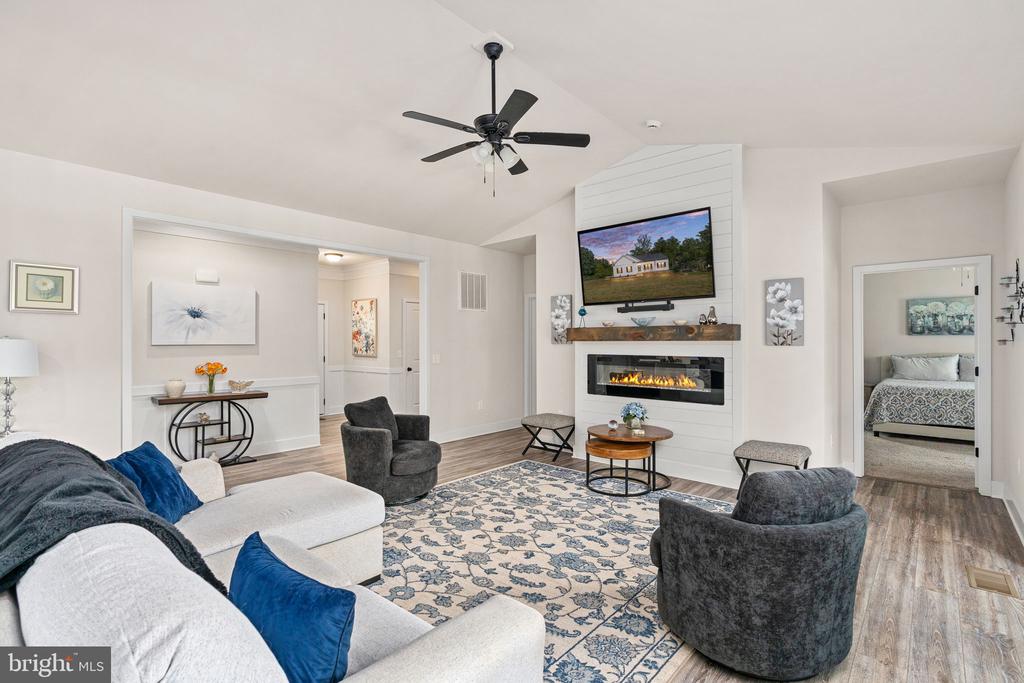
Staged living room with a fireplace, vaulted ceiling, and sliding doors to a deck.
Living room with a white sectional, patterned rug, and shiplap fireplace wall.
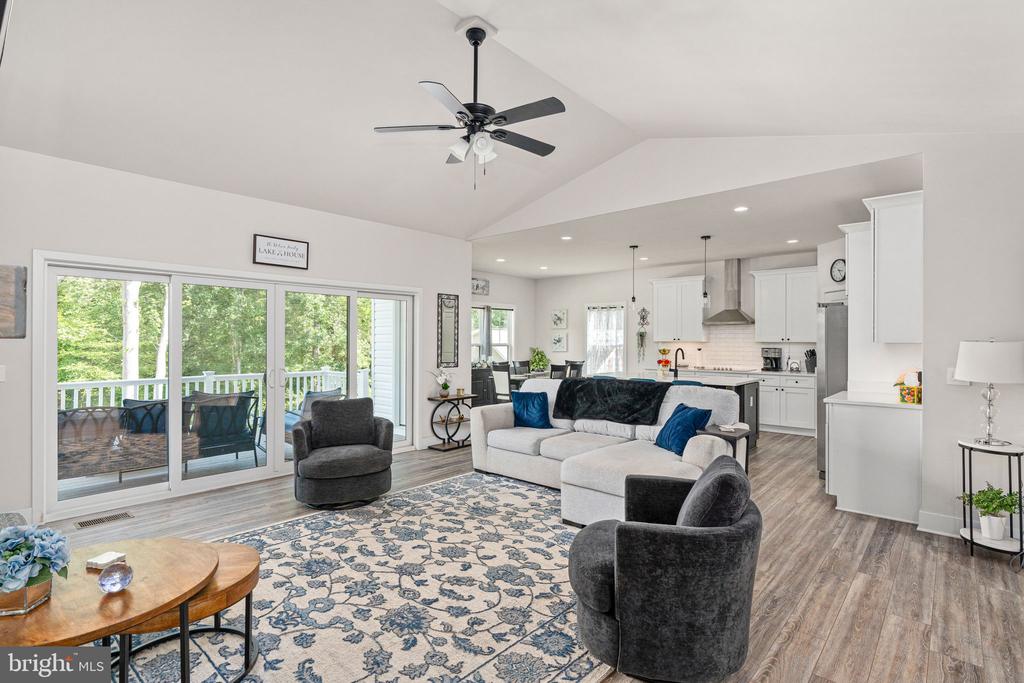
Open-plan living room with vaulted ceiling, patterned rug, and sliding doors to a tree-lined deck.
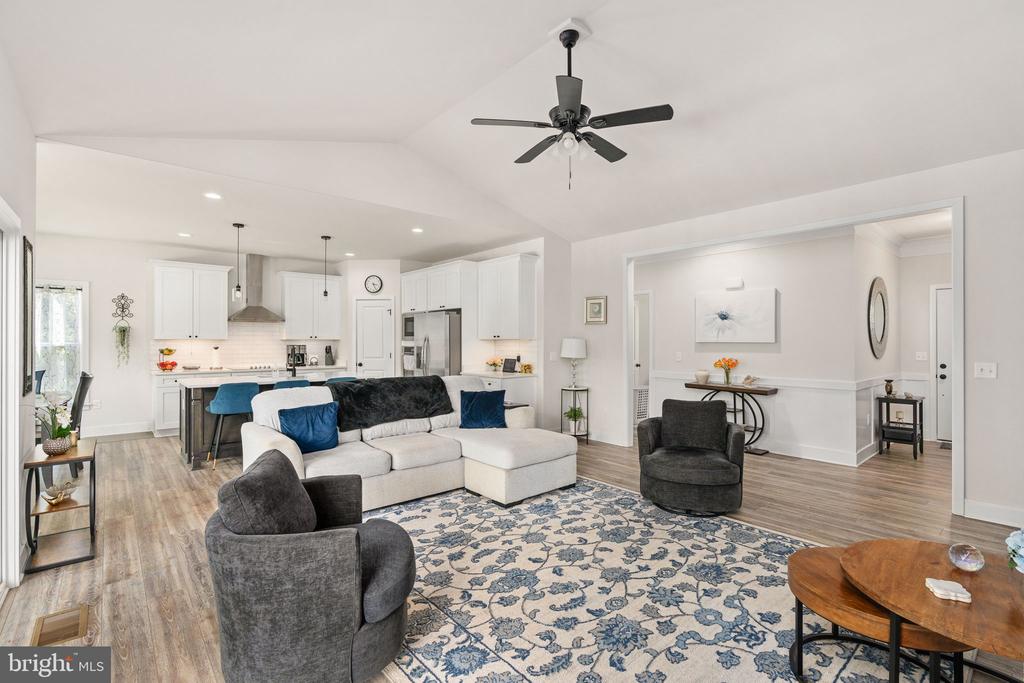
Open-plan living room and kitchen with white cabinets, a sectional sofa, and a blue-patterned rug.
Bright hallway with wood-look flooring and a console table, opening toward a white kitchen.
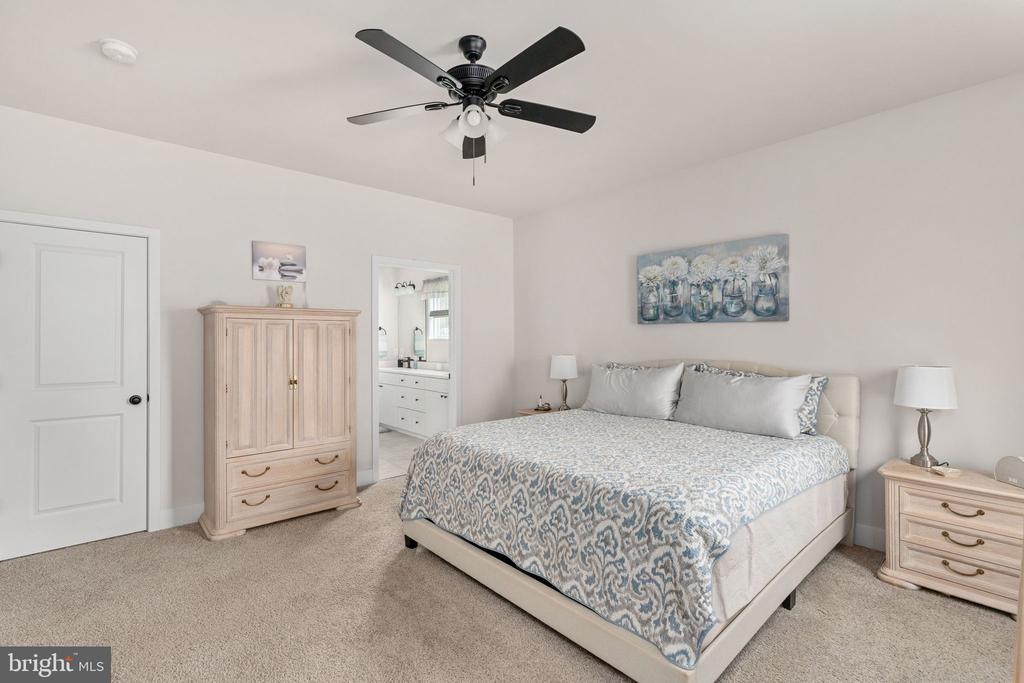
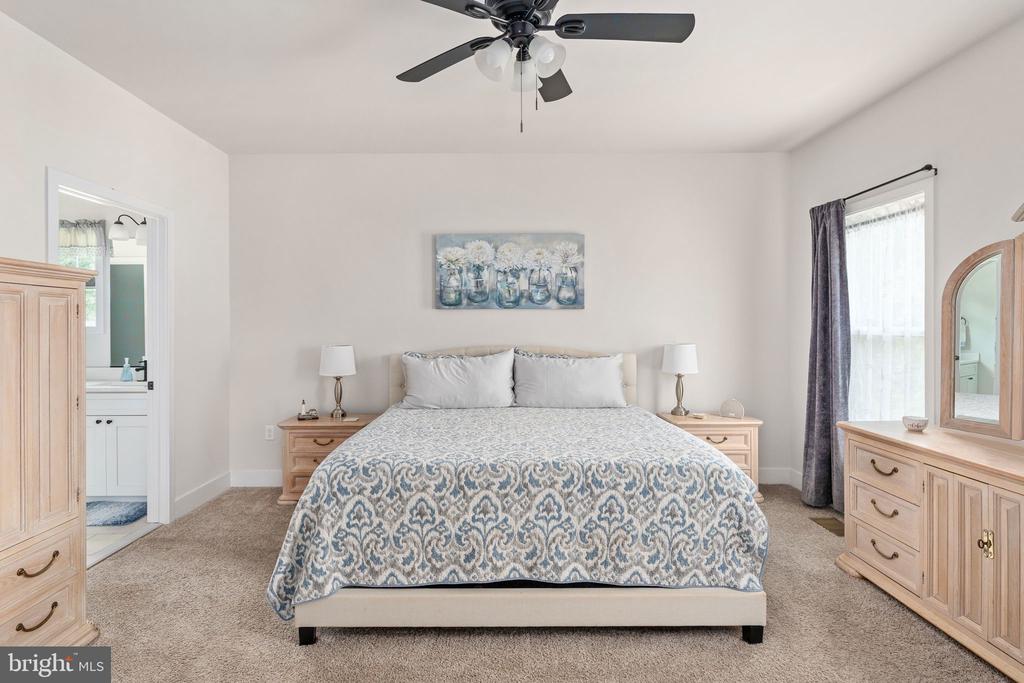
Furnished bedroom with patterned bedding, light wood furniture, and an open doorway to the bathroom.
Bedroom with a patterned king-size bed, light wood furniture, and an adjoining bathroom doorway.
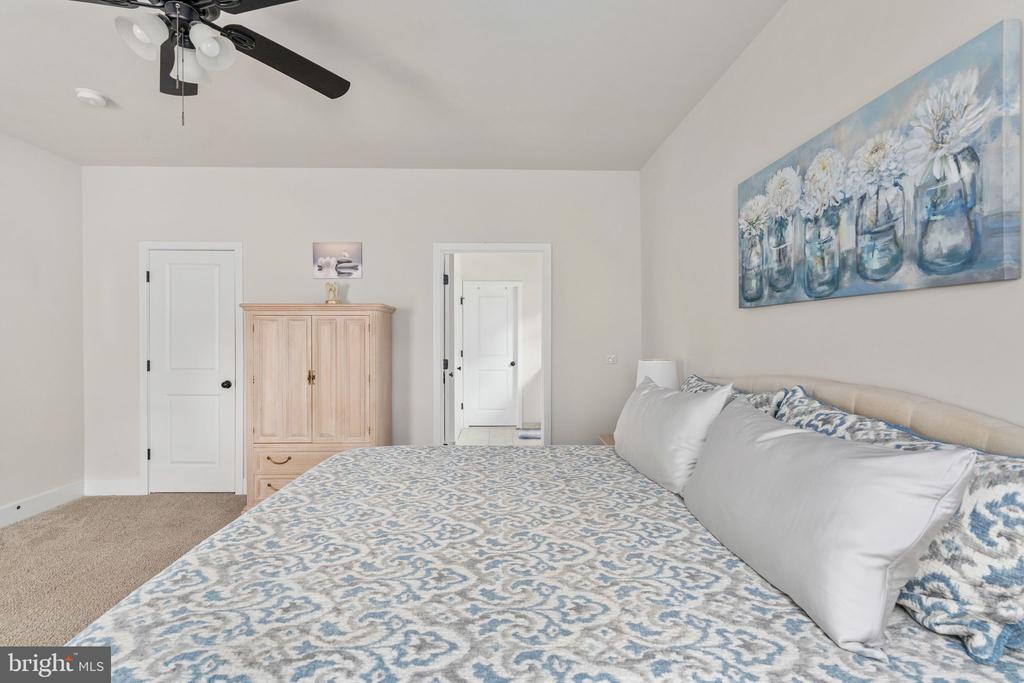
Bedroom with blue-and-white patterned bedding, a light wood armoire, and a ceiling fan.
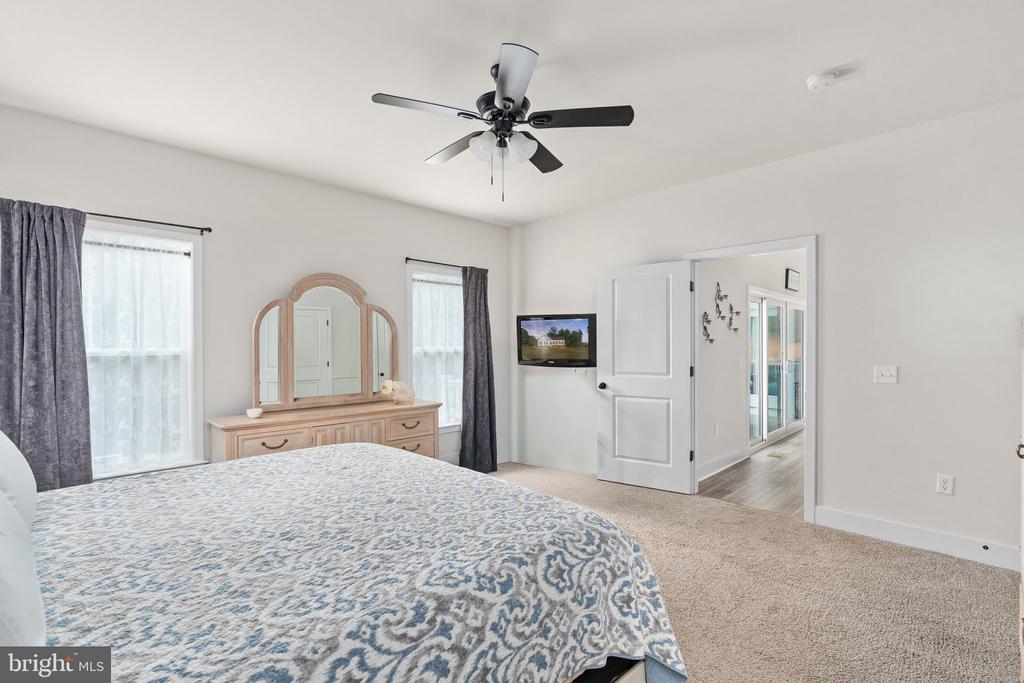
Bedroom with a patterned bed, wood dresser and mirror, and an open doorway to the hall.
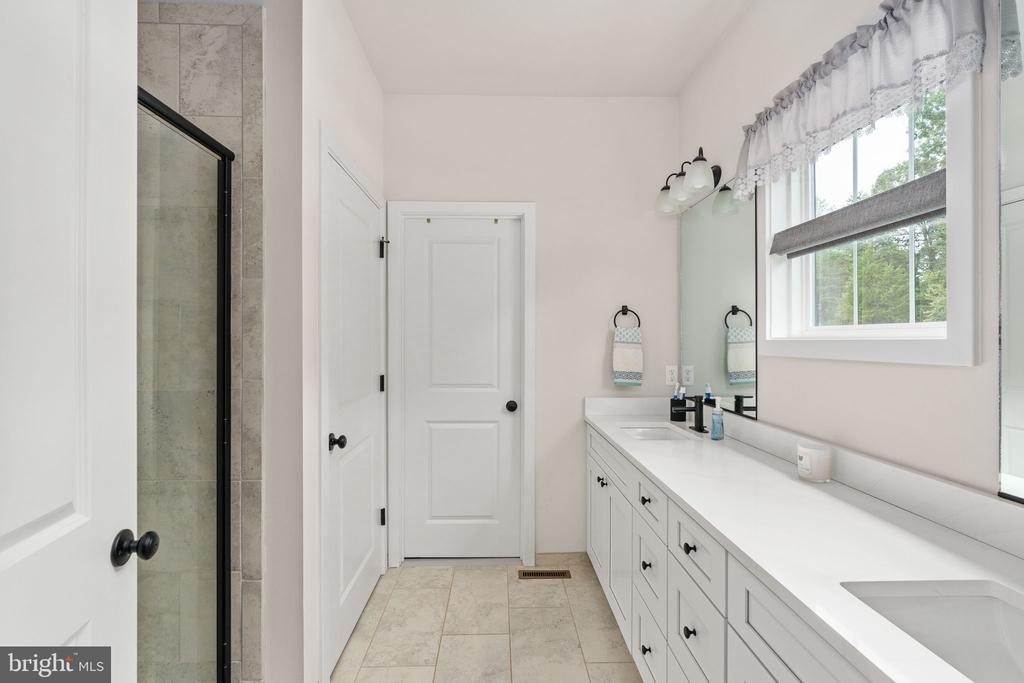
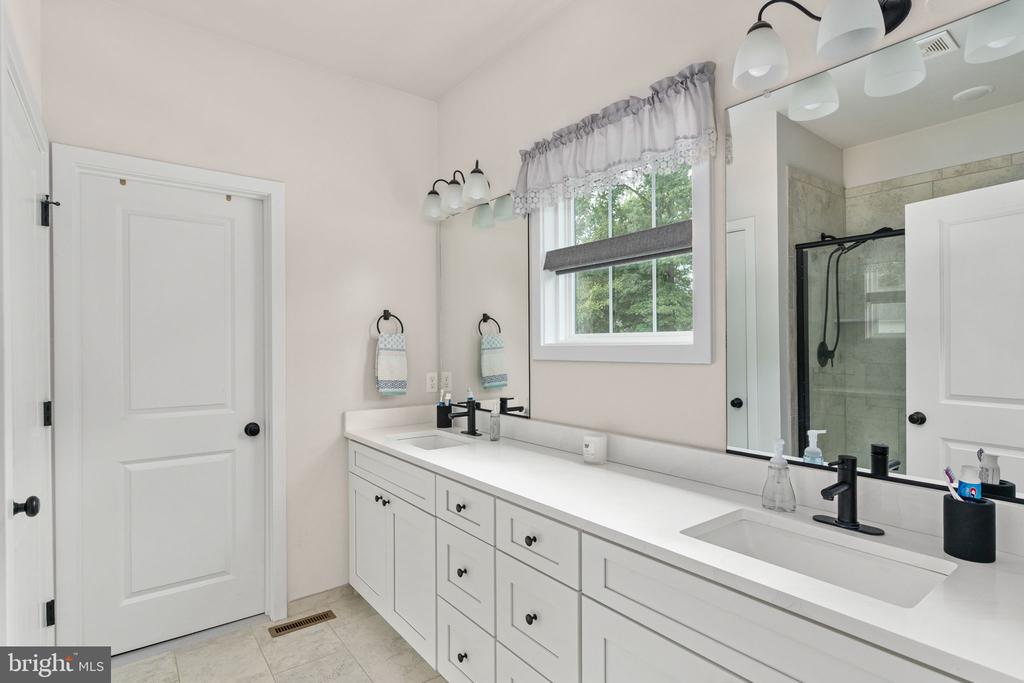
Bathroom with a glass shower, long white vanity, large mirror, and a daylight-filled window.
Bathroom with a long double-sink vanity, black faucets, window, and glass-enclosed shower.
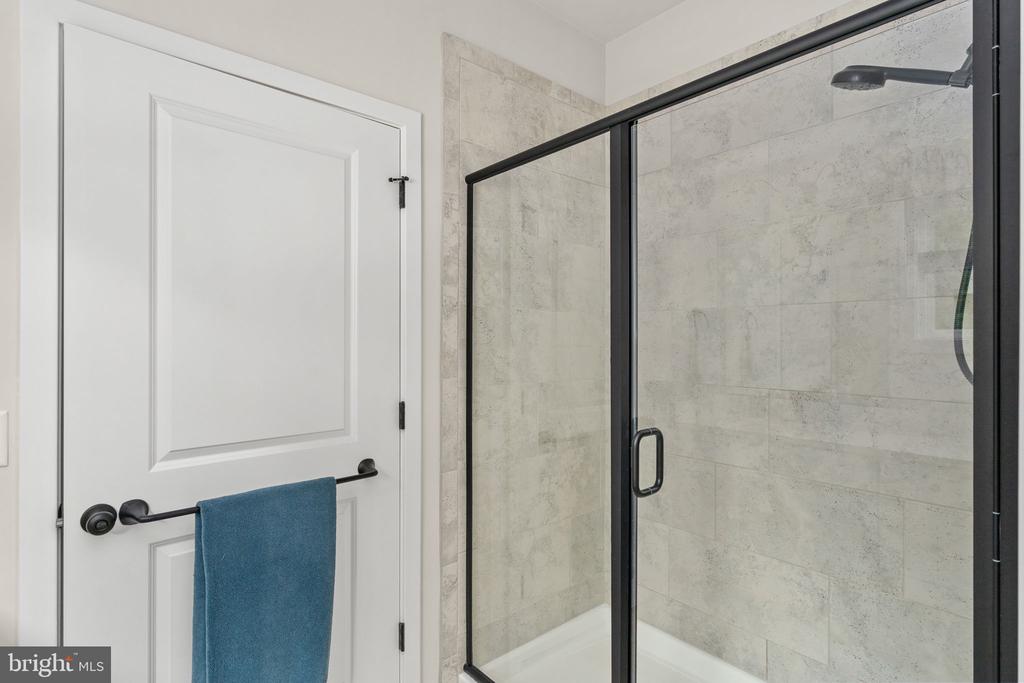
Walk-in shower with light stone-look tile and black-framed glass doors beside a paneled door.
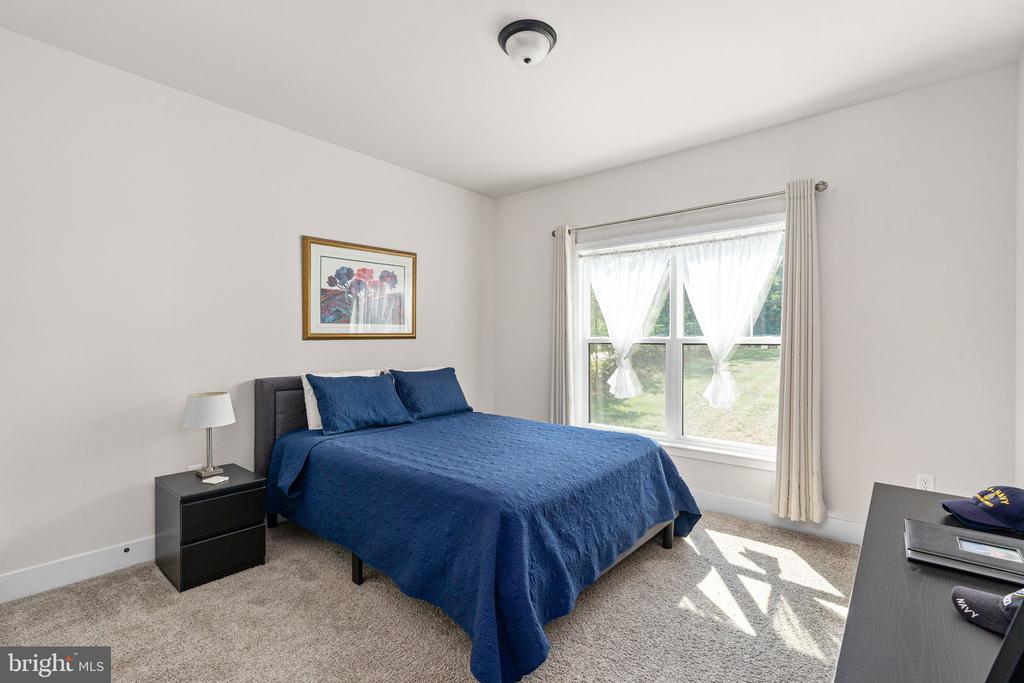
Bedroom with navy-blue bedding, framed floral art, and a large sunlit window.
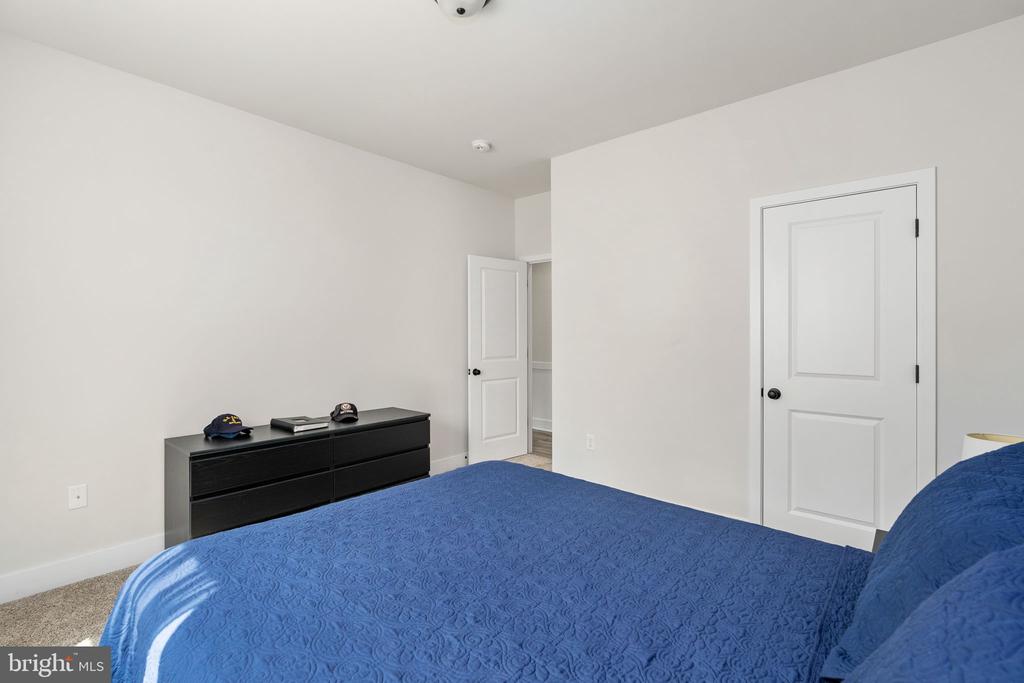
Bedroom with a blue quilted bed, black dresser, and two white paneled doors.
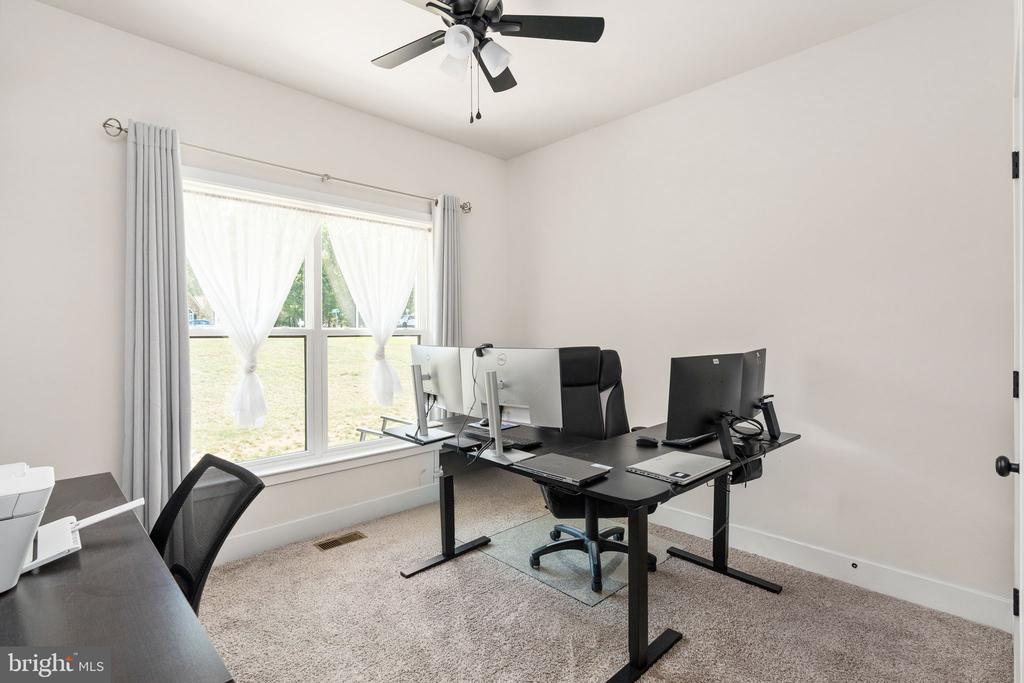
Home office with two computer desks beside a large curtained window.
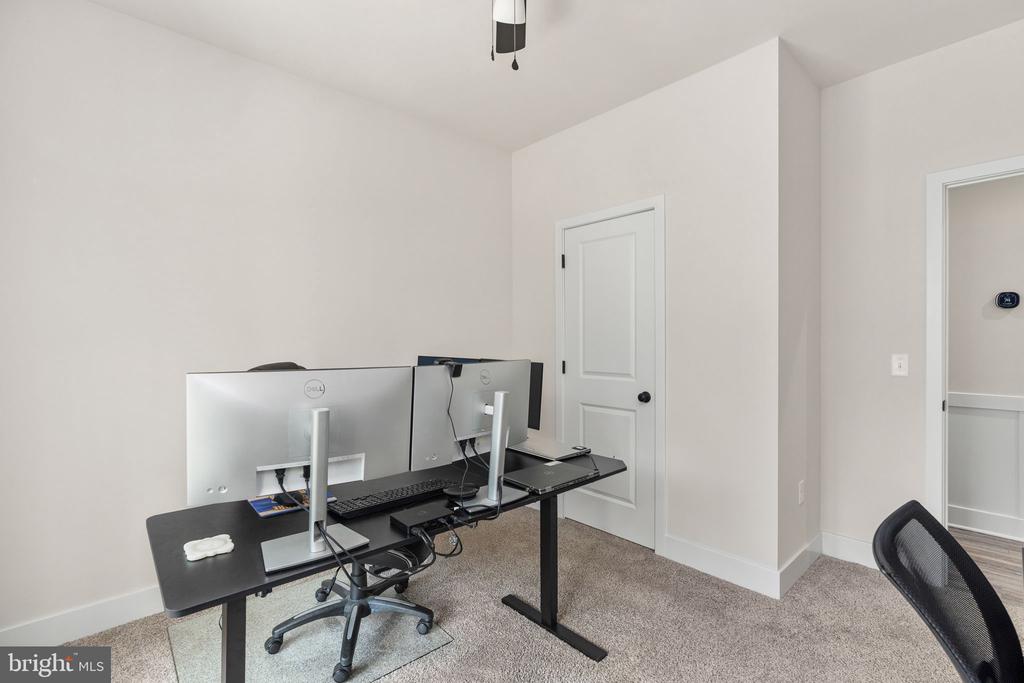
Home office with a black desk, two monitors, and a carpeted floor.
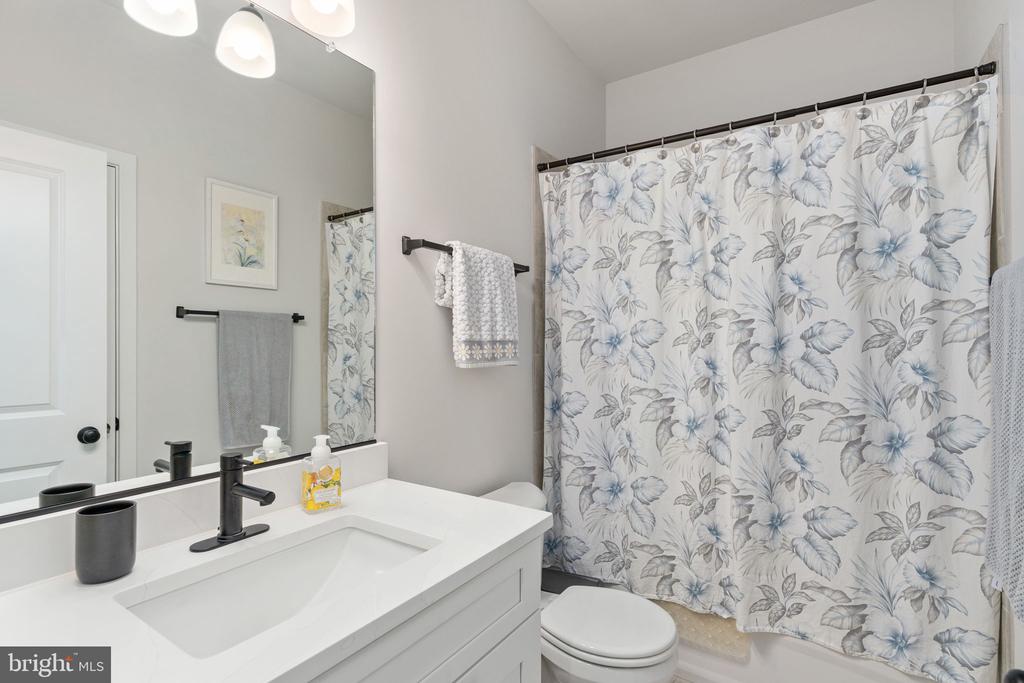
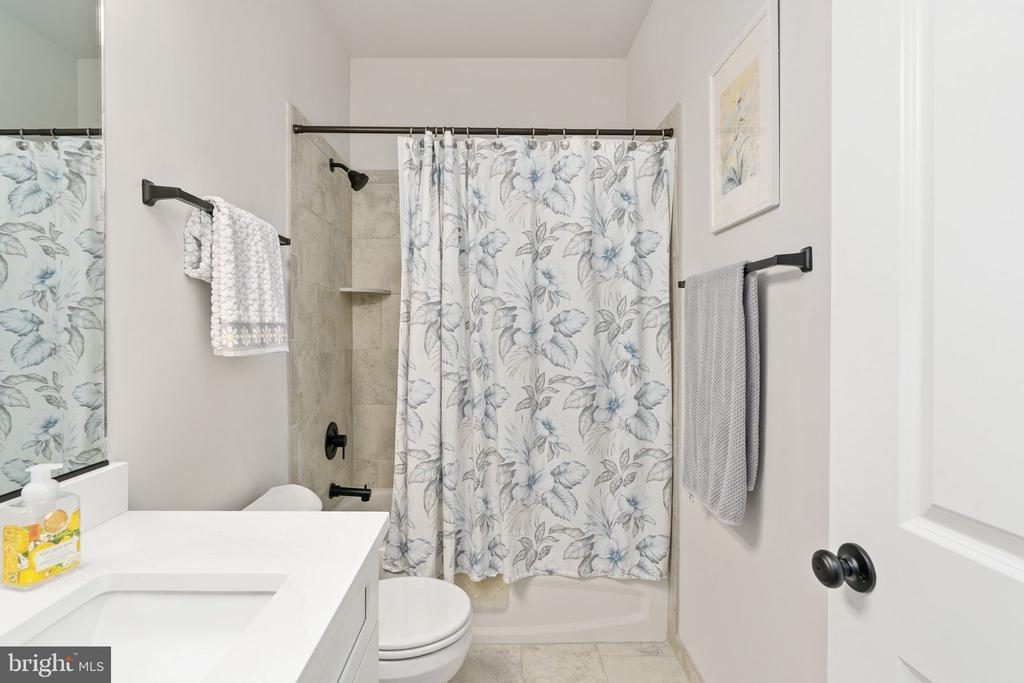
Bathroom with a white vanity, black faucet, and blue-gray floral shower curtain.
Bathroom with a white vanity, toilet, and tub-shower behind a floral curtain.
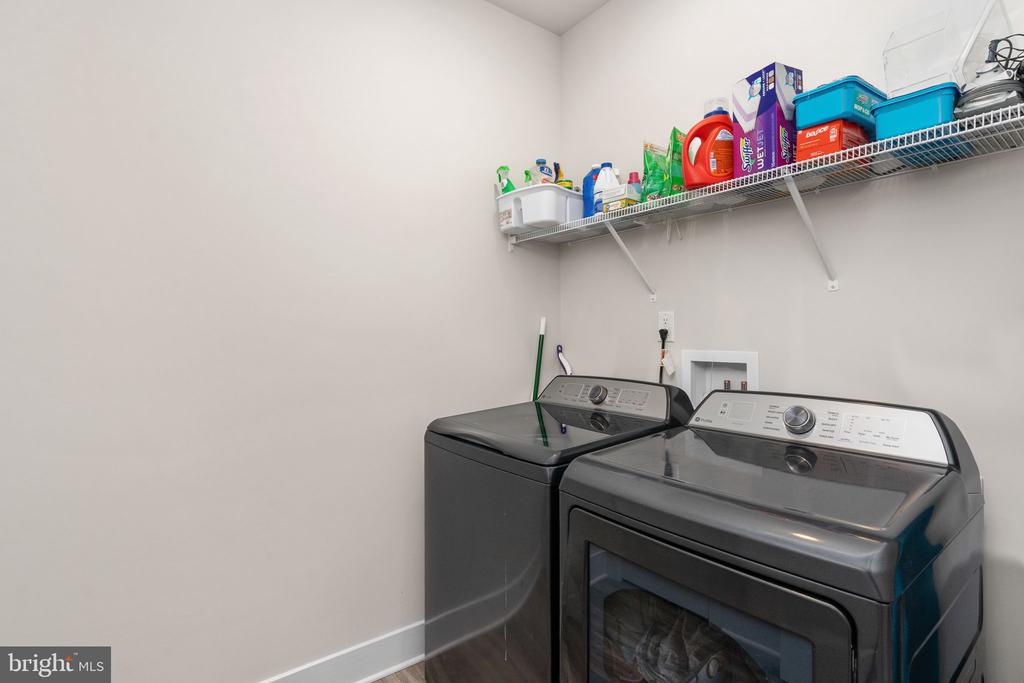
Laundry room with dark washer and dryer beneath a shelf of cleaning supplies.
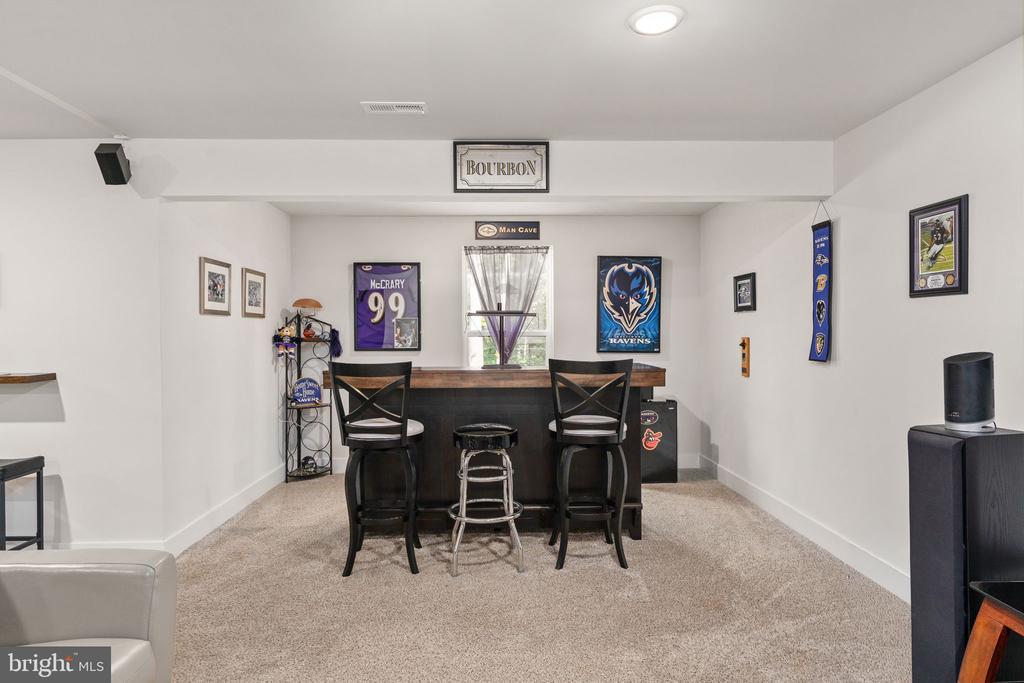
Furnished basement bar with two tall chairs, a small stool, and sports memorabilia on the walls.
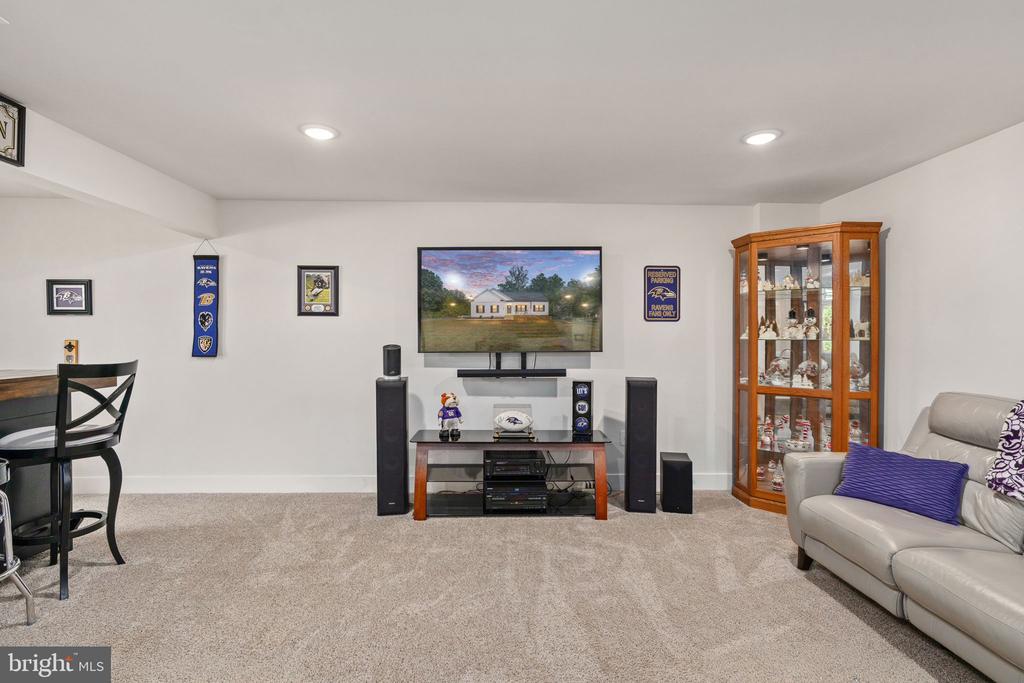
Basement entertainment room with a wall-mounted TV, display cabinet, and sectional sofa.
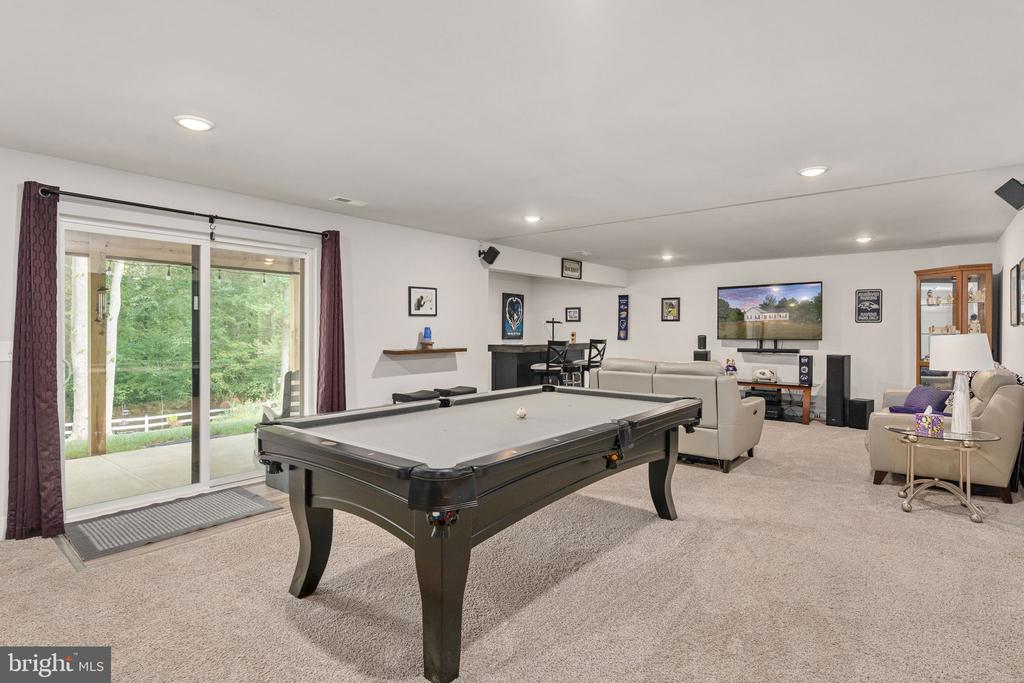
Recreation room with a large pool table, sectional sofa, and sliding glass doors to a wooded view.
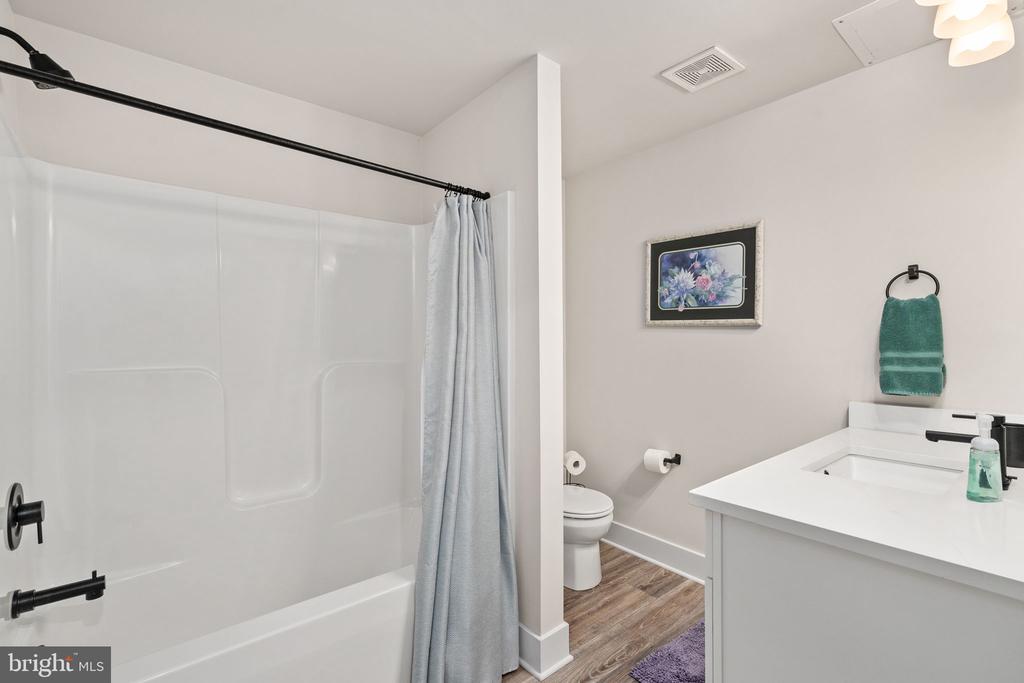
Bathroom with a white tub and shower, pale blue curtain, toilet, and white vanity.
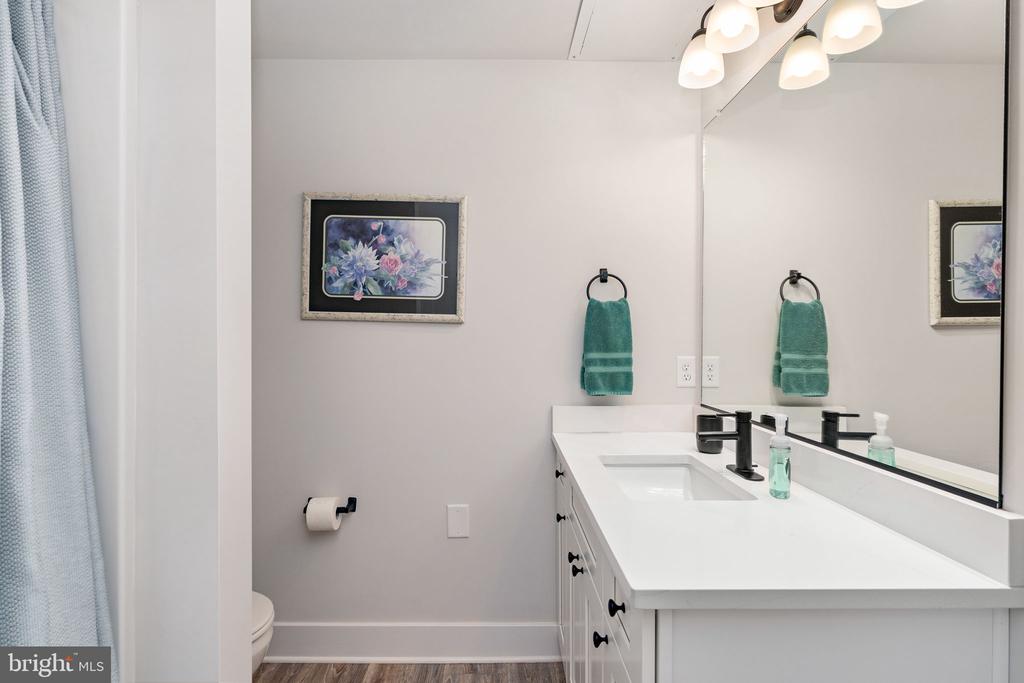
Bathroom with a long white vanity, large mirror, black fixtures, and teal towels.
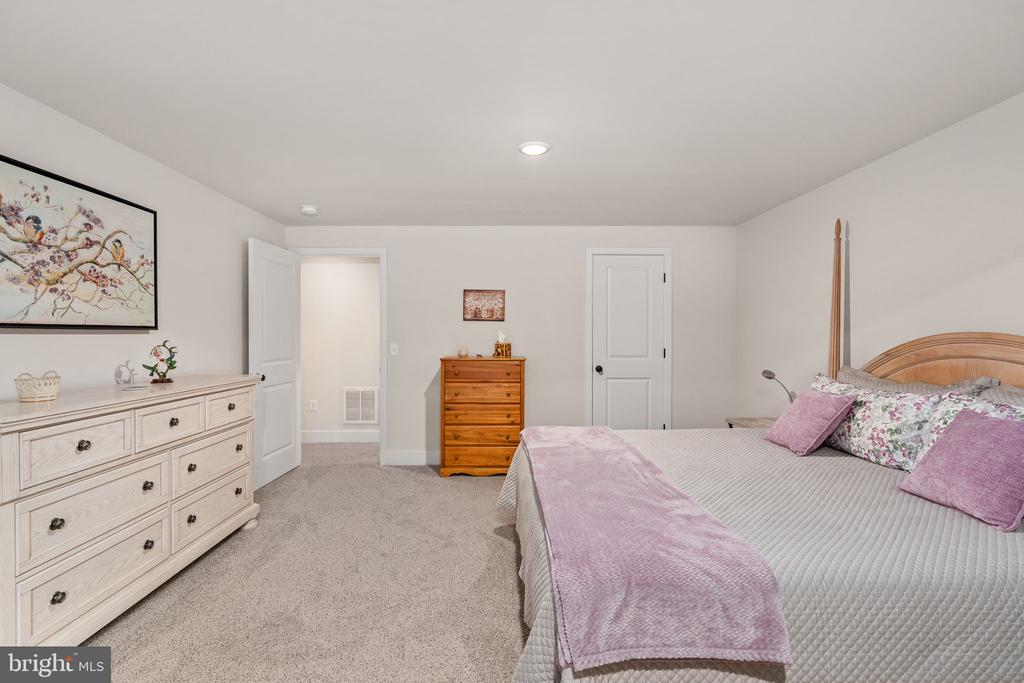
Bedroom with a large bed, pink throw, white dresser, and framed wall art.
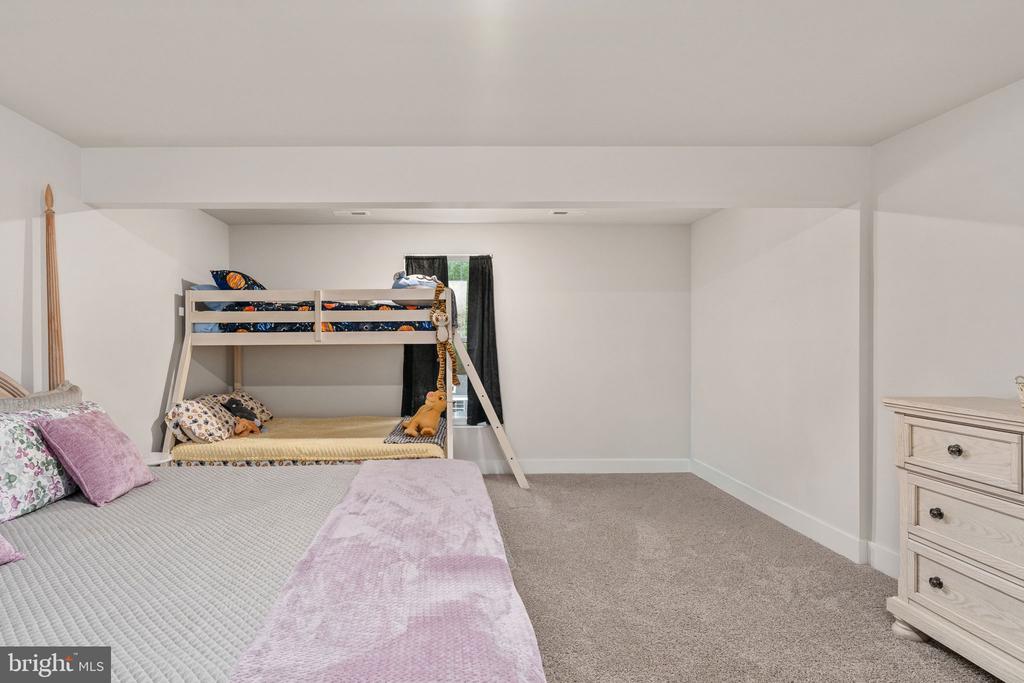
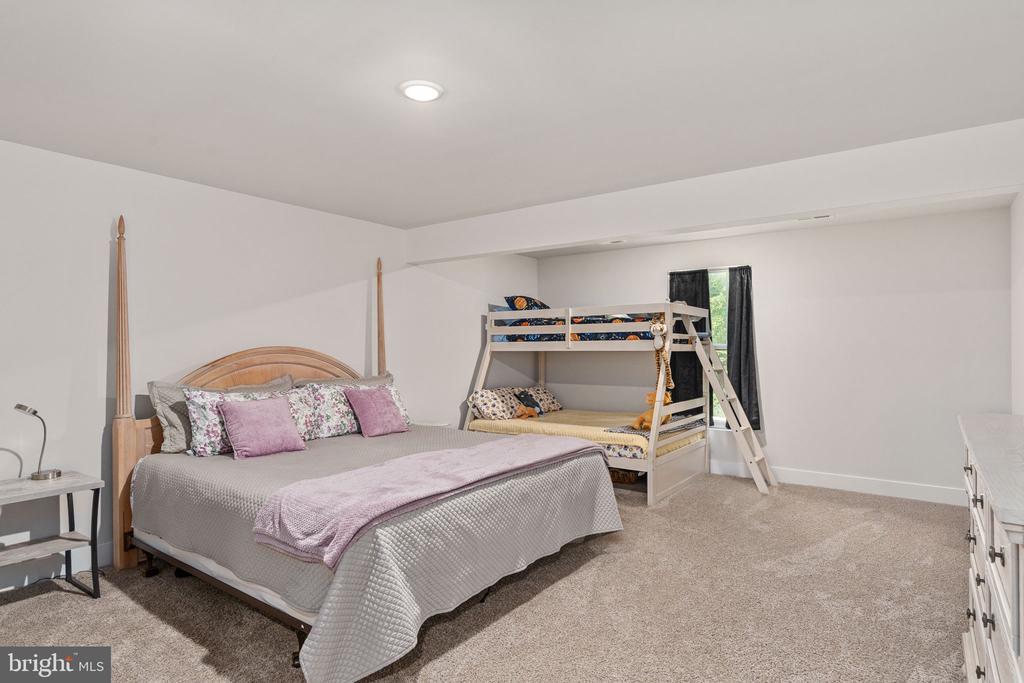
Bedroom with a bunk bed behind a larger bed and a white dresser.
Bedroom with a wooden four-poster bed, pink accents, and a bunk bed.
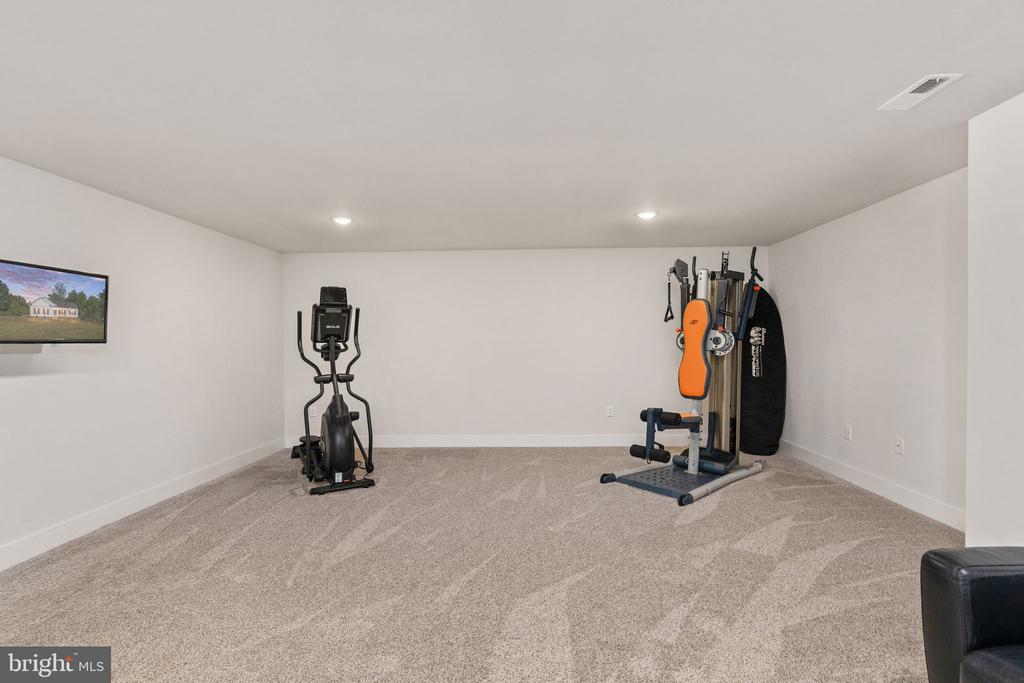
Carpeted exercise room with an elliptical trainer, weight equipment, and a wall-mounted television.
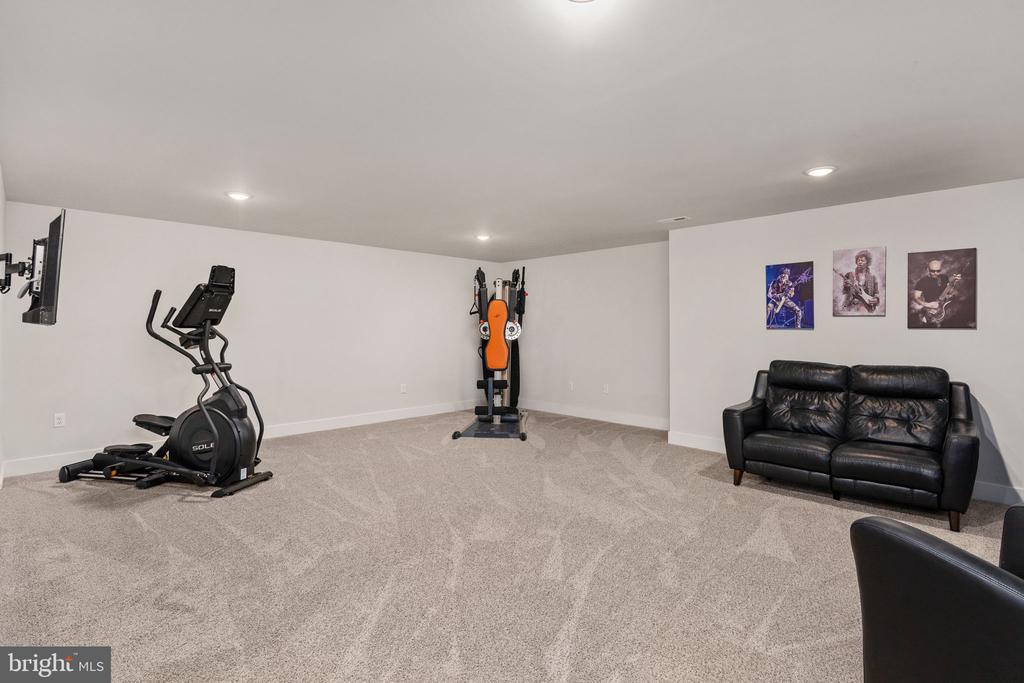
Finished recreation room with exercise equipment, a black leather sofa, and music posters.
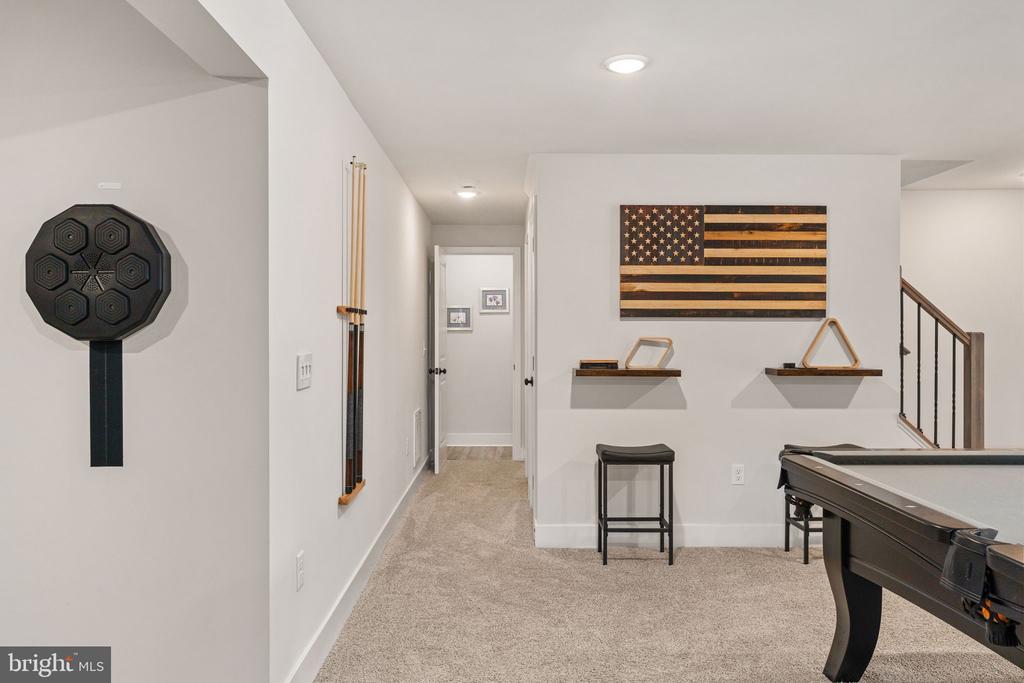
Recreation room with a pool table, dartboard, cue rack, and American flag artwork.
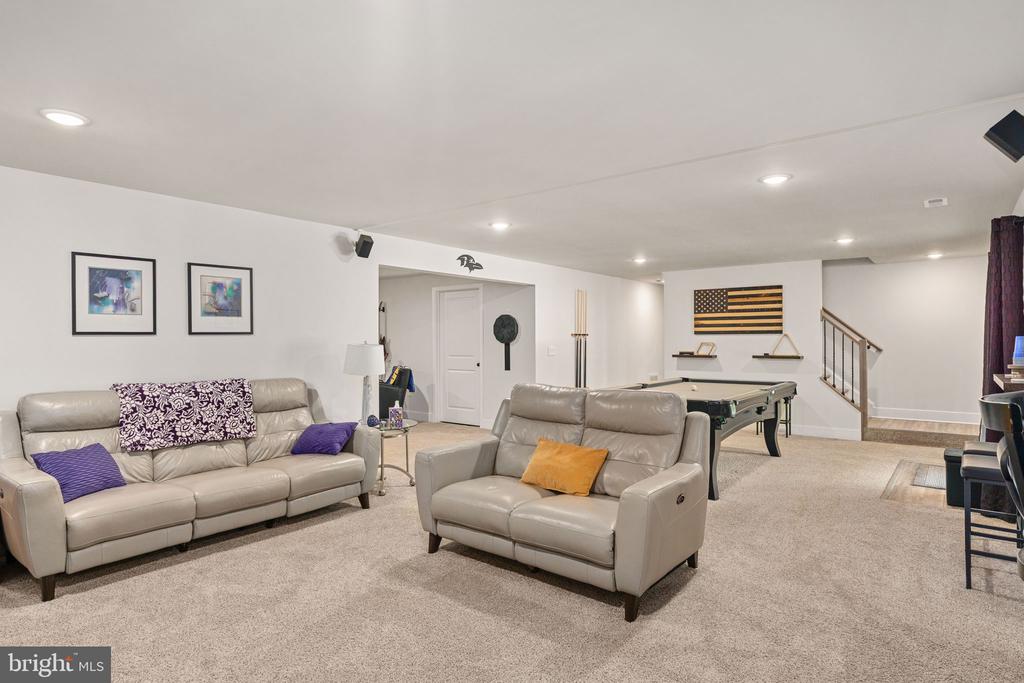
Recreation room with leather sofas, a pool table, and stairs.
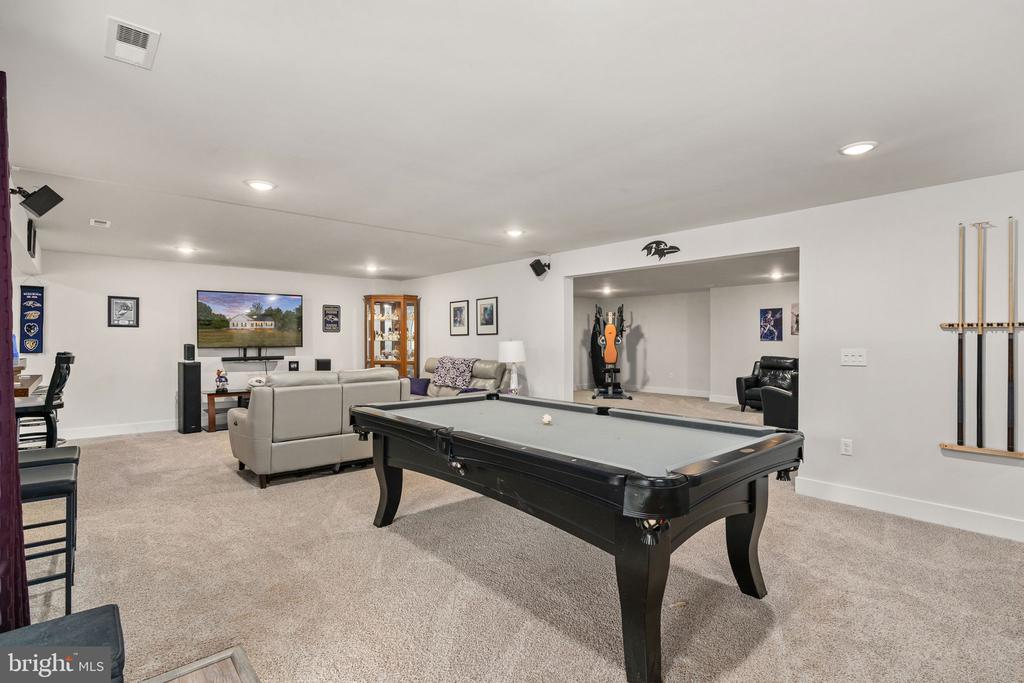
Basement game room with a large pool table, sectional sofa, and exercise equipment.
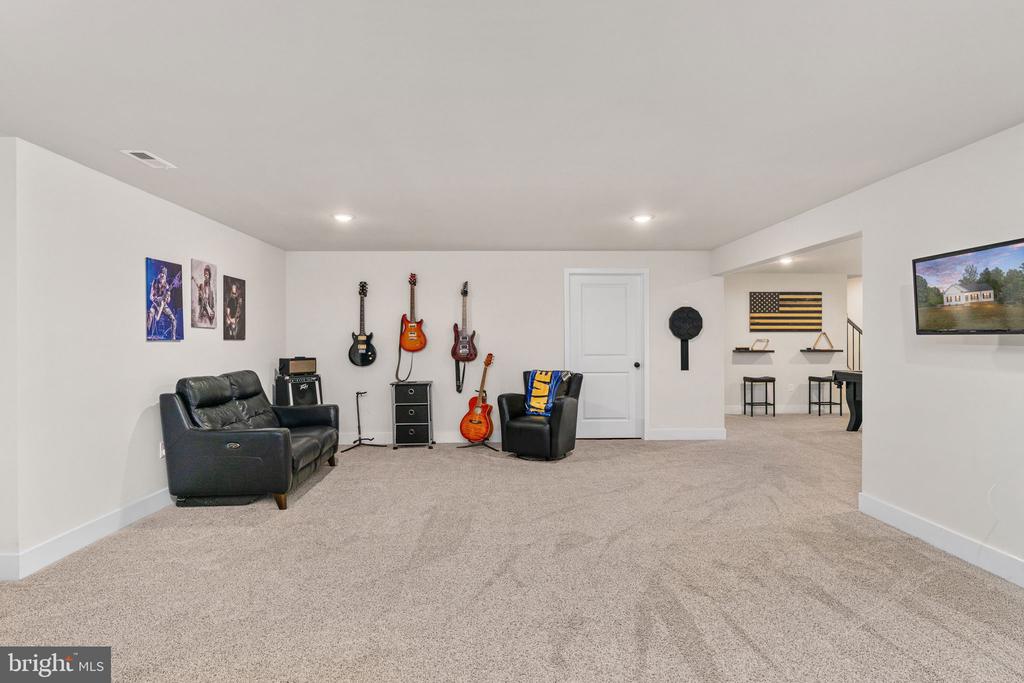
Finished basement rec room with leather seating, wall-mounted guitars, and an adjoining bar area.
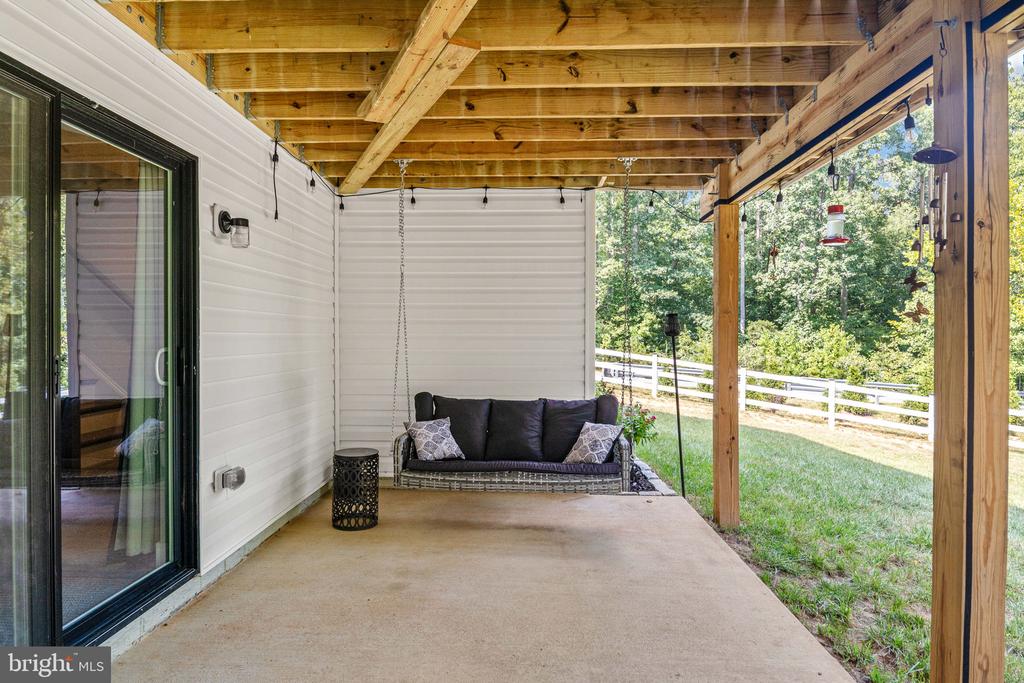
Covered patio with exposed timber beams, a cushioned swing sofa, and a view of the fenced yard.
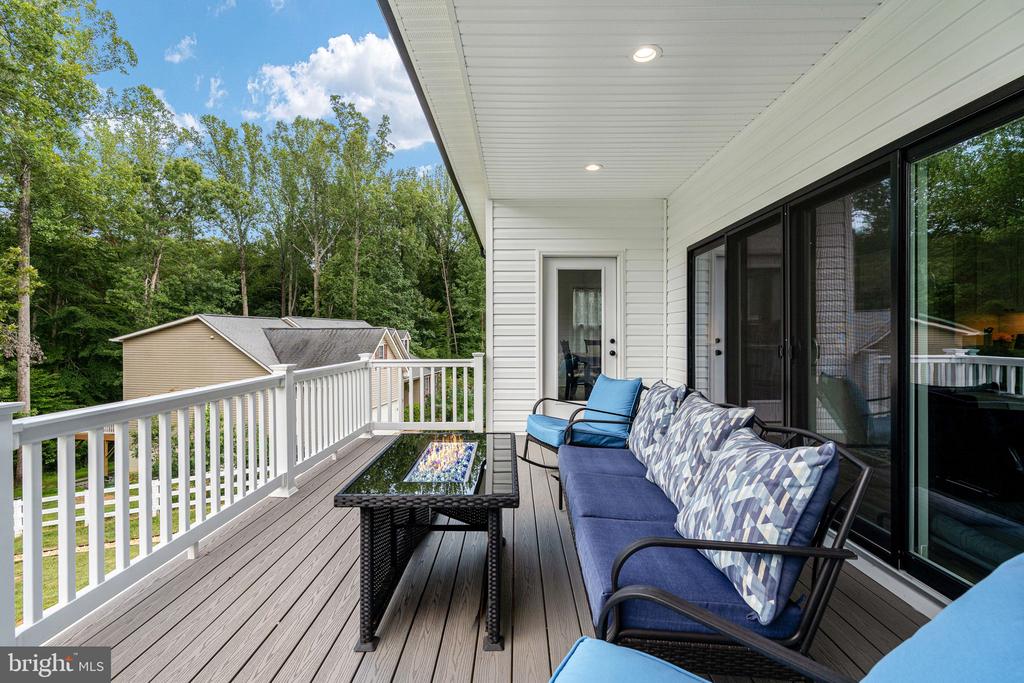
Furnished deck with blue seating and white railings overlooking trees.
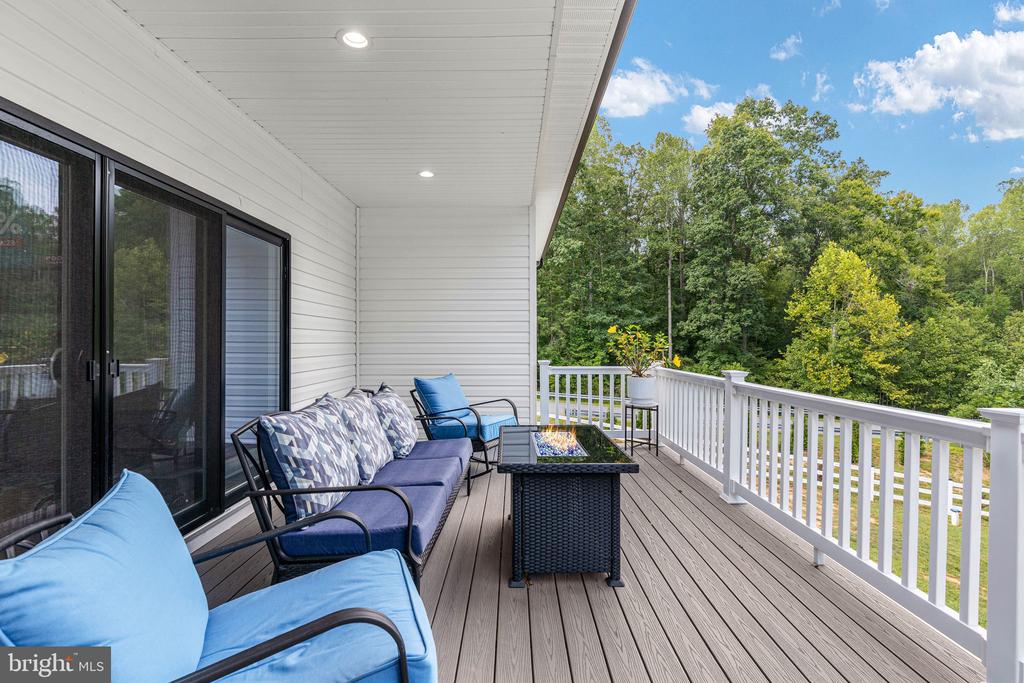
Covered deck with blue-cushioned seating, glass-topped table, white railing, and wooded surroundings.
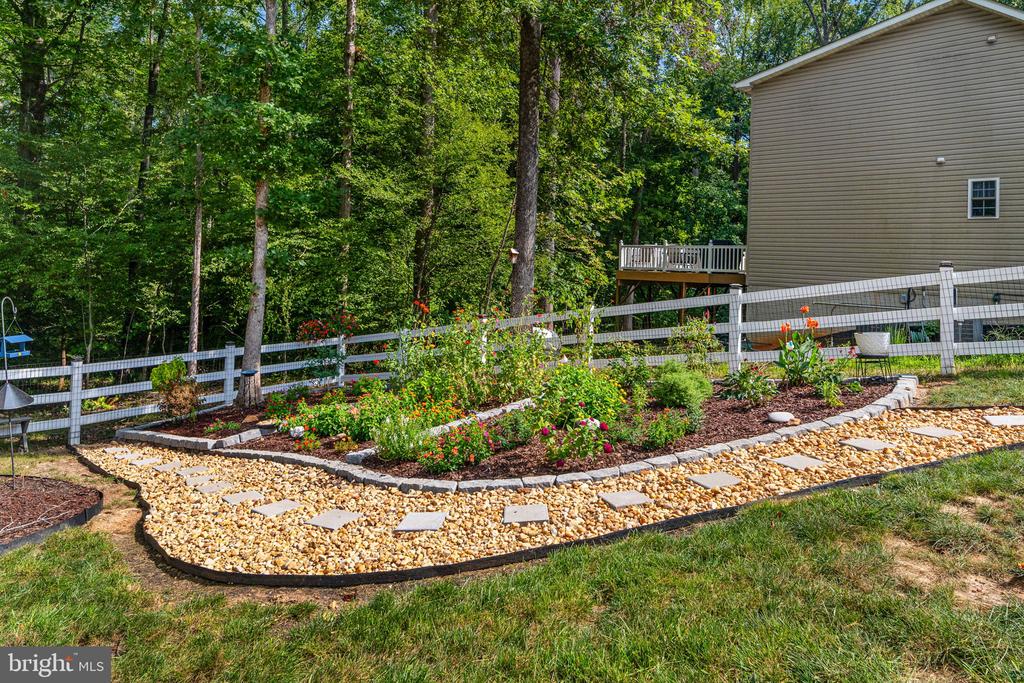
Landscaped backyard with flower beds, a curved gravel path, white fencing, and a raised deck beside the house.
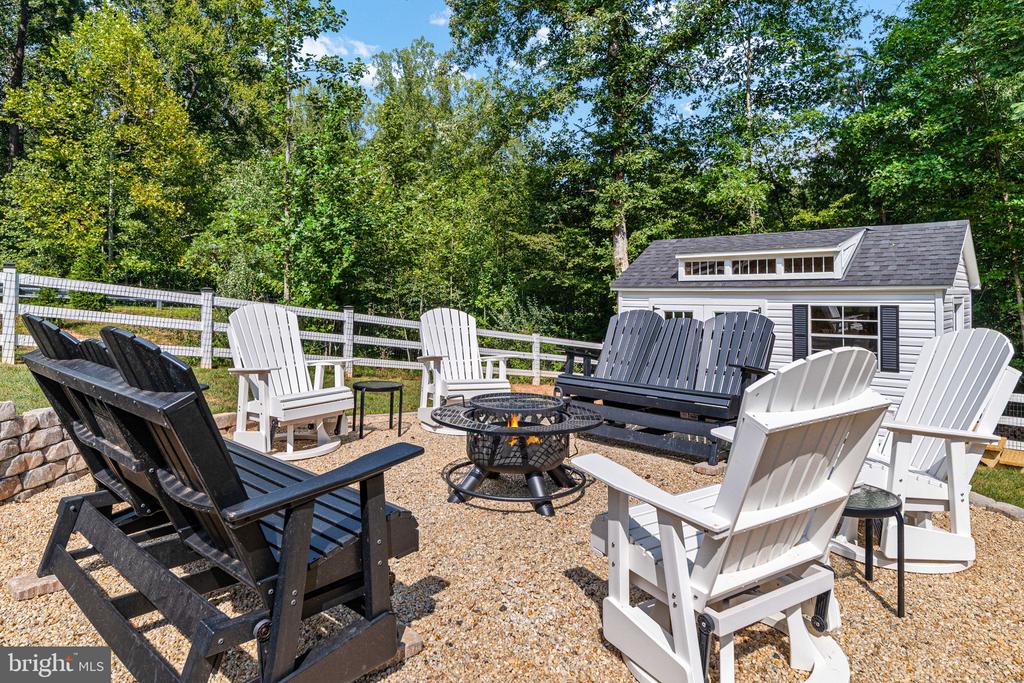
Gravel patio with Adirondack chairs around a fire pit beside a gray shed.
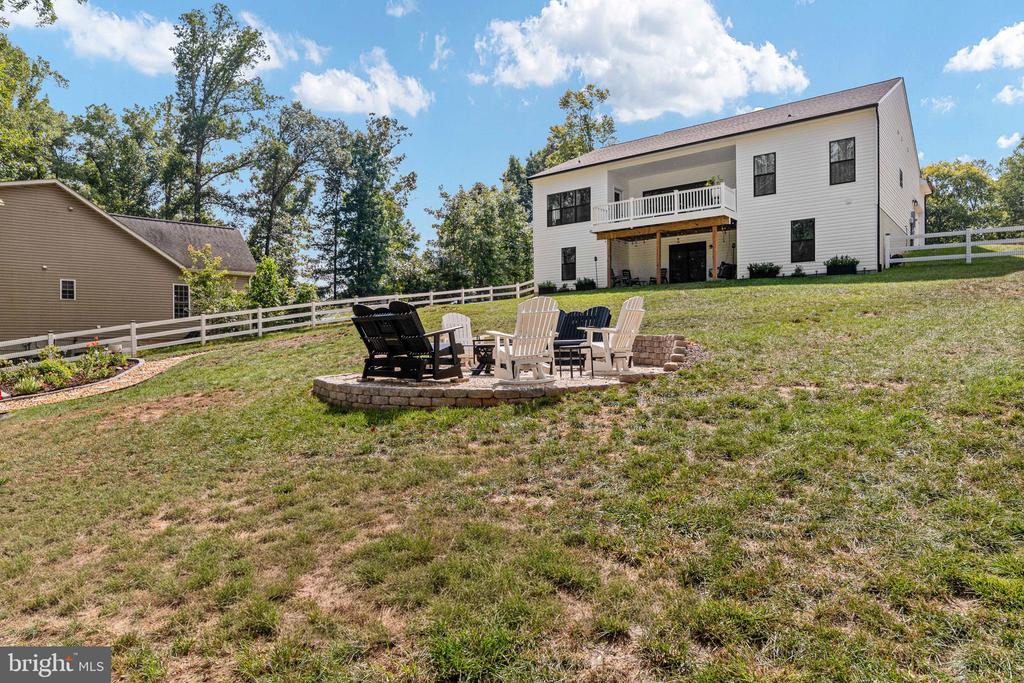
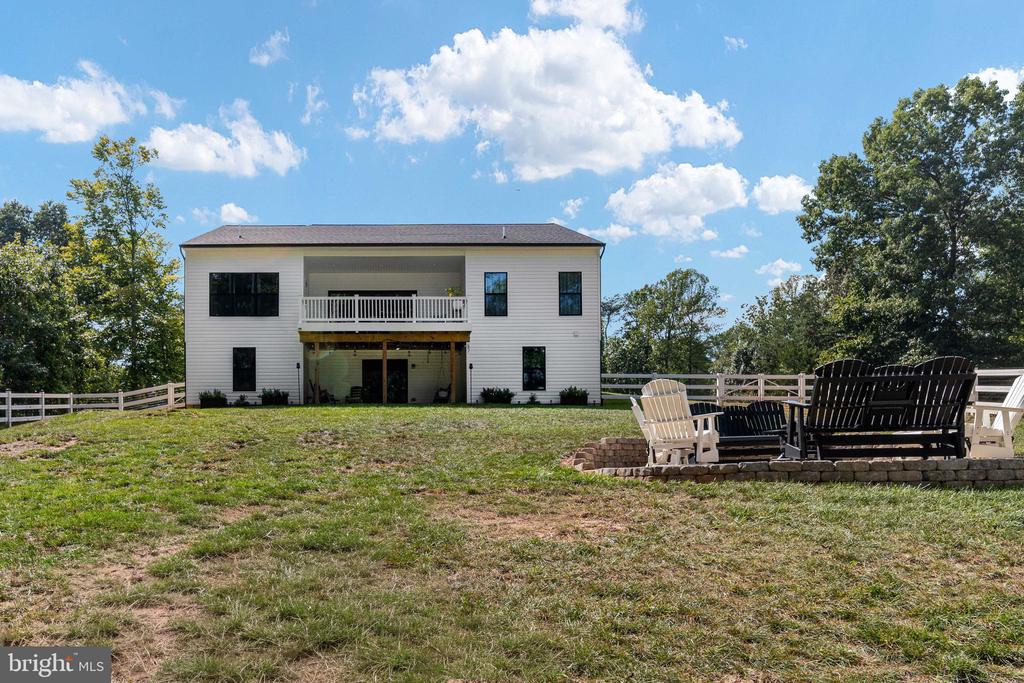
Rear exterior of a two-story white home overlooking a sloped lawn and circular patio seating.
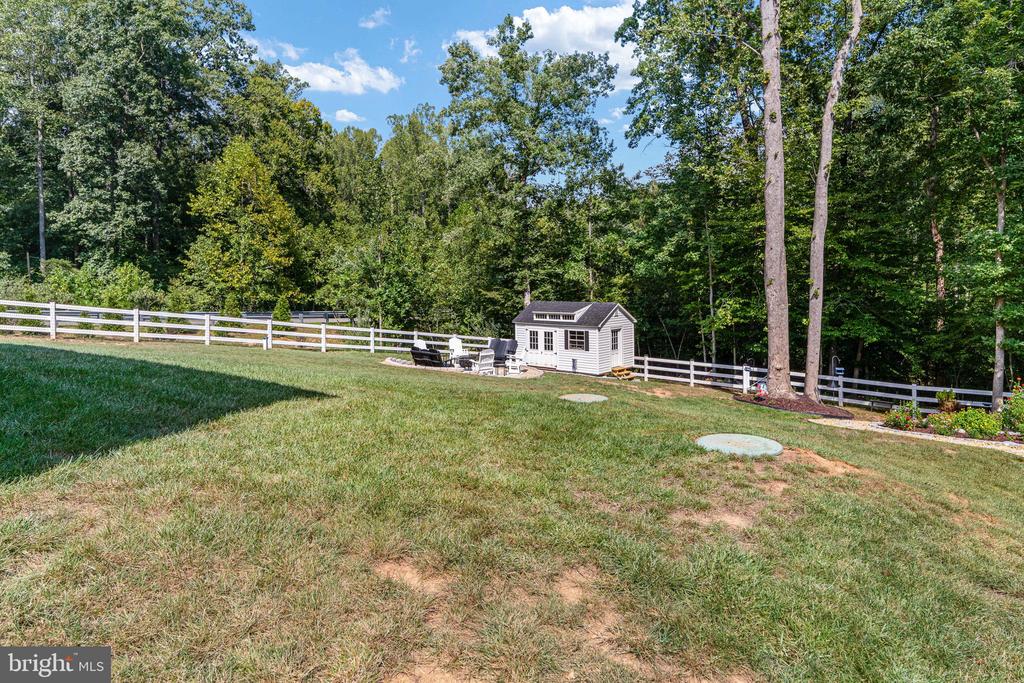
Wooded backyard with a white fence, small shed, and patio seating.
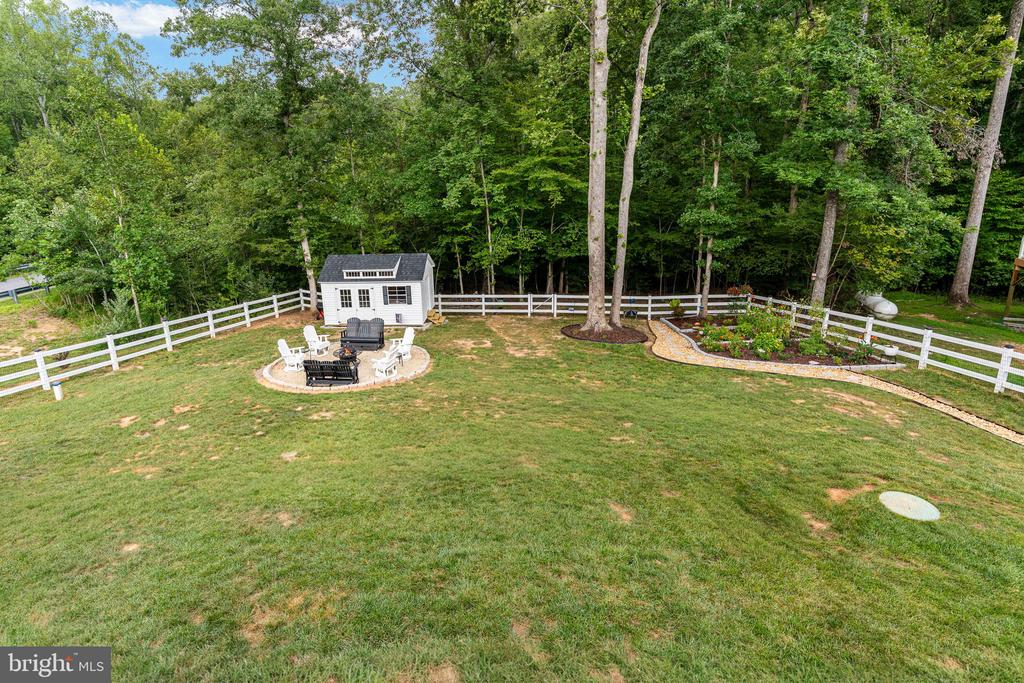
Fenced backyard with a broad lawn, white shed, patio seating, and landscaped garden beds.
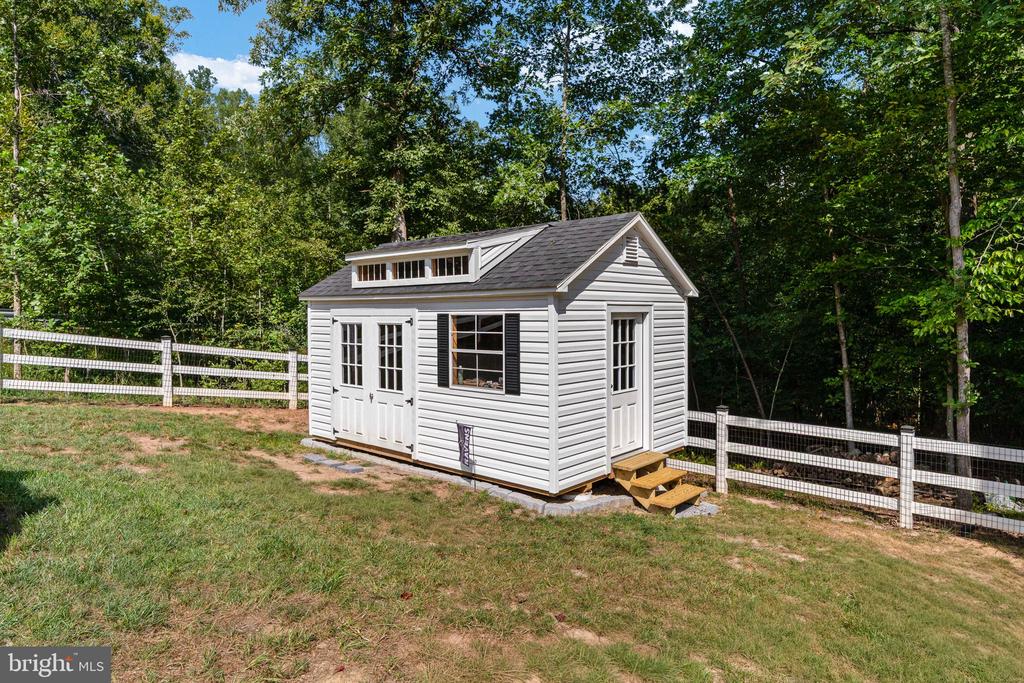
White backyard shed with double doors, black shutters, and wooden steps inside a fenced yard.
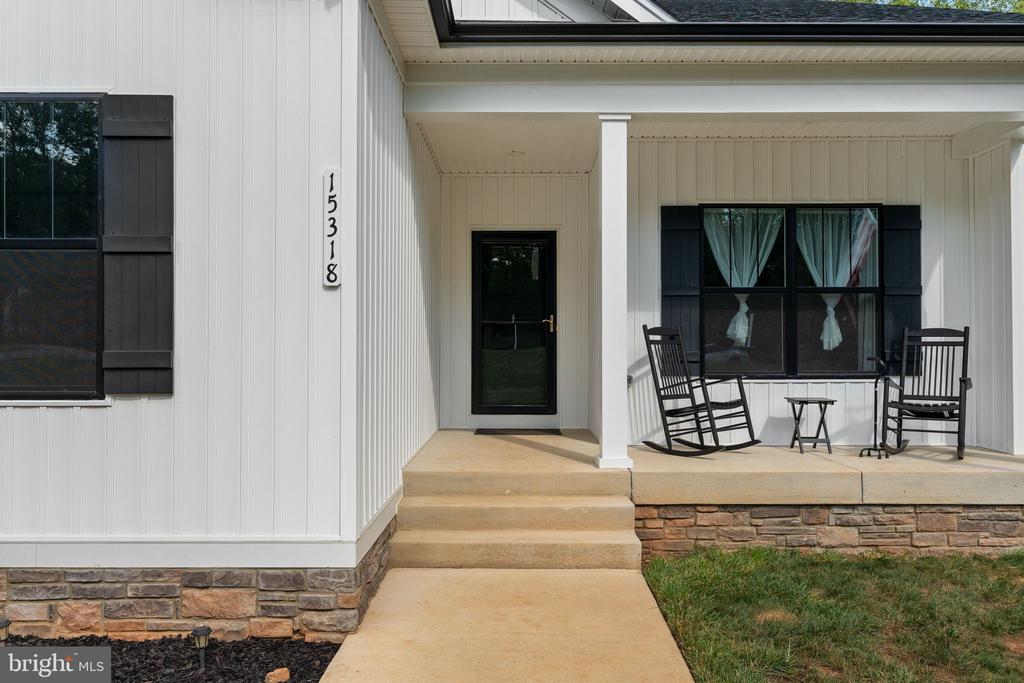
White-sided home with a covered porch, two rocking chairs, and a walkway to the front door.
White single-story home with dark shutters, a covered porch, and an American flag, surrounded by trees.
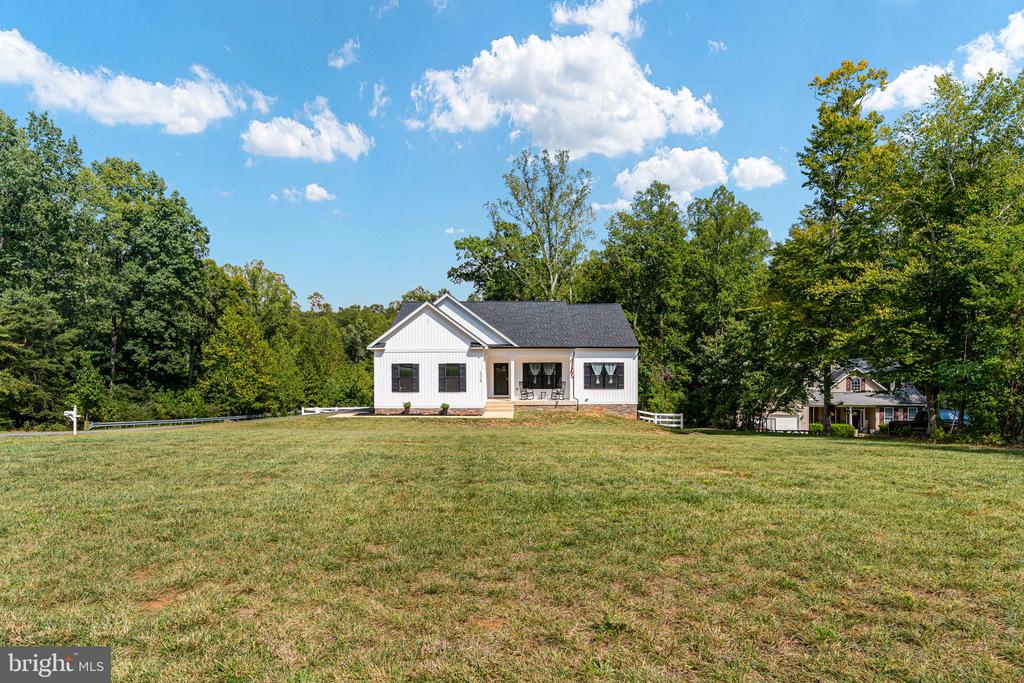
White single-story house with a covered porch beyond a broad lawn, framed by mature trees.
White single-story home with a covered porch and dark shutters, set behind a broad lawn.
Rear of a white two-story home with a balcony above a covered patio and a broad lawn.
Rear of a two-story white home with a covered balcony, patio, and fenced lawn.
Rear of a two-story white house with a covered balcony, sloping lawn, and Adirondack chairs.
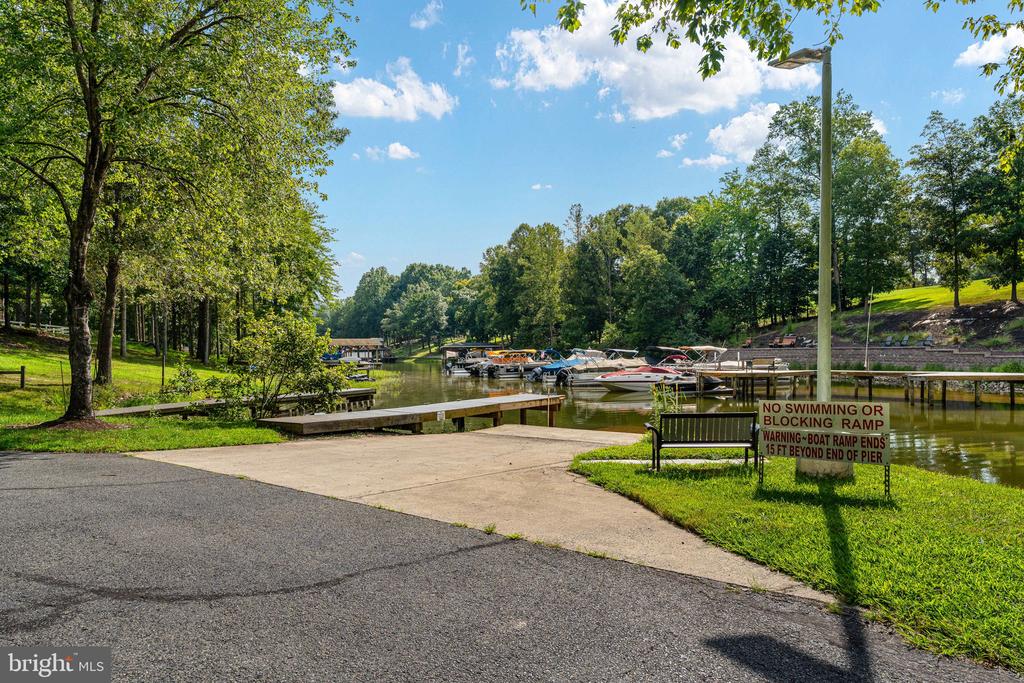
Boat ramp and marina with docks, moored boats, and a bench beside the lake.
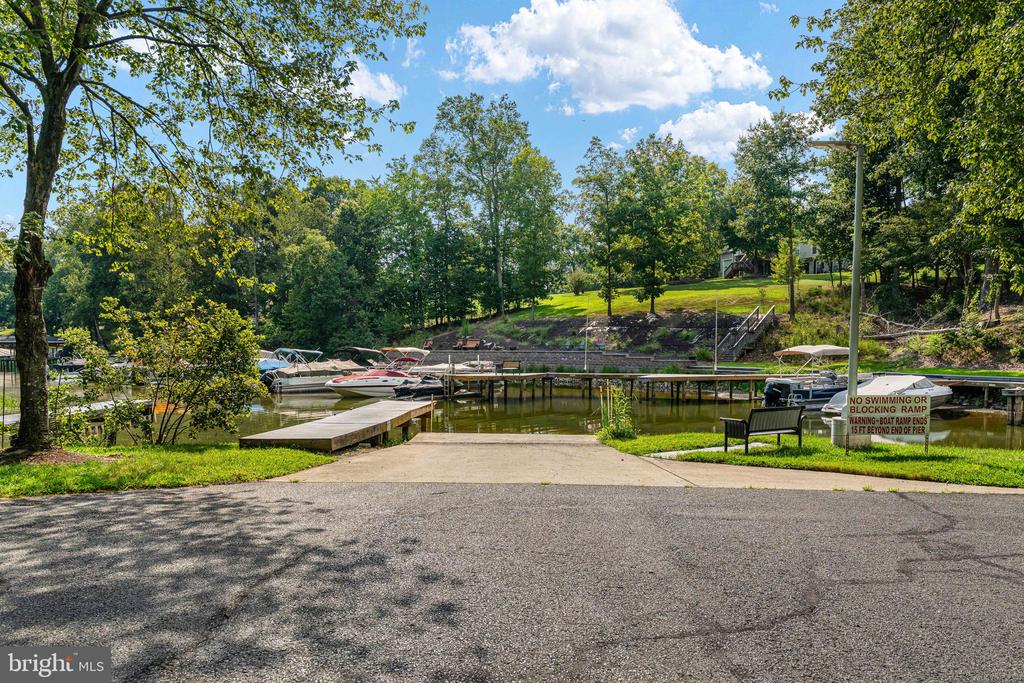
Boat ramp and docks beside a tree-lined lake.
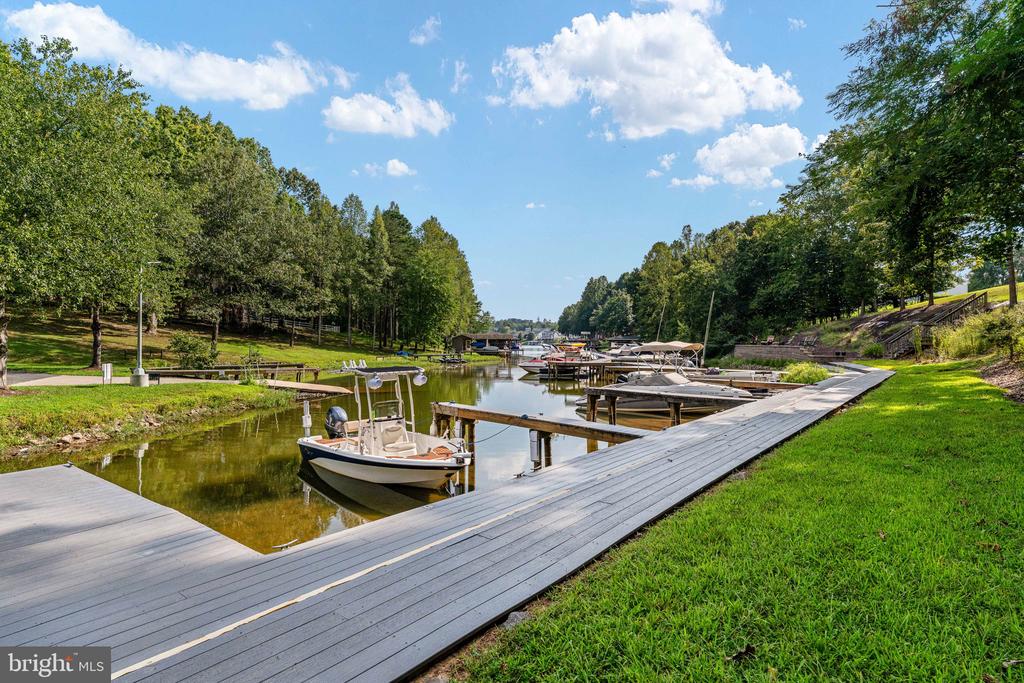
Waterfront marina with boats along wooden docks, surrounded by trees and lawn.
SEE ALL PHOTOS
Single-story white house with a covered porch, dark roofs, and a broad grassy lawn.
White-sided home with dark gabled roofs and glowing windows, set among trees at dusk.
Two-story white home with a balcony and covered patio, lit against a colorful dusk sky.
White single-story home with a covered porch and rocking chairs beneath a colorful dusk sky.
Rear of a white two-story home with an upper balcony, covered patio, and fenced lawn.
White-sided home with an attached garage and broad paved driveway, bordered by a white fence and trees.
Entry hall with white wainscoting, a windowed front door, oval mirror, and narrow console table.
Entry foyer with white wainscoting, three doors, floral artwork, and wood-look flooring.
Mudroom with white built-in cubbies, black hooks, and a long bench beside a paneled door.
Kitchen with white cabinets, stainless steel appliances, and a large island with a sink.
Bright kitchen with a large island, three blue stools, white cabinets, and stainless steel appliances.
Kitchen with a white island, blue bar stools, shaker cabinets, and stainless steel appliances.
Bright kitchen with white cabinetry, island sink, and adjoining dining area overlooking trees.
Open-plan kitchen with a large white island, adjoining dining area, and living room with a fireplace.
Dining area with a dark table beside large windows overlooking trees, adjoining a bright white kitchen.
Staged living room with a fireplace, vaulted ceiling, and sliding doors to a deck.
Living room with a white sectional, patterned rug, and shiplap fireplace wall.
Open-plan living room with vaulted ceiling, patterned rug, and sliding doors to a tree-lined deck.
Open-plan living room and kitchen with white cabinets, a sectional sofa, and a blue-patterned rug.
Bright hallway with wood-look flooring and a console table, opening toward a white kitchen.
Furnished bedroom with patterned bedding, light wood furniture, and an open doorway to the bathroom.
Bedroom with a patterned king-size bed, light wood furniture, and an adjoining bathroom doorway.
Bedroom with blue-and-white patterned bedding, a light wood armoire, and a ceiling fan.
Bedroom with a patterned bed, wood dresser and mirror, and an open doorway to the hall.
Bathroom with a glass shower, long white vanity, large mirror, and a daylight-filled window.
Bathroom with a long double-sink vanity, black faucets, window, and glass-enclosed shower.
Walk-in shower with light stone-look tile and black-framed glass doors beside a paneled door.
Bedroom with navy-blue bedding, framed floral art, and a large sunlit window.
Bedroom with a blue quilted bed, black dresser, and two white paneled doors.
Home office with two computer desks beside a large curtained window.
Home office with a black desk, two monitors, and a carpeted floor.
Bathroom with a white vanity, black faucet, and blue-gray floral shower curtain.
Bathroom with a white vanity, toilet, and tub-shower behind a floral curtain.
Laundry room with dark washer and dryer beneath a shelf of cleaning supplies.
Furnished basement bar with two tall chairs, a small stool, and sports memorabilia on the walls.
Basement entertainment room with a wall-mounted TV, display cabinet, and sectional sofa.
Recreation room with a large pool table, sectional sofa, and sliding glass doors to a wooded view.
Bathroom with a white tub and shower, pale blue curtain, toilet, and white vanity.
Bathroom with a long white vanity, large mirror, black fixtures, and teal towels.
Bedroom with a large bed, pink throw, white dresser, and framed wall art.
Bedroom with a bunk bed behind a larger bed and a white dresser.
Bedroom with a wooden four-poster bed, pink accents, and a bunk bed.
Carpeted exercise room with an elliptical trainer, weight equipment, and a wall-mounted television.
Finished recreation room with exercise equipment, a black leather sofa, and music posters.
Recreation room with a pool table, dartboard, cue rack, and American flag artwork.
Recreation room with leather sofas, a pool table, and stairs.
Basement game room with a large pool table, sectional sofa, and exercise equipment.
Finished basement rec room with leather seating, wall-mounted guitars, and an adjoining bar area.
Covered patio with exposed timber beams, a cushioned swing sofa, and a view of the fenced yard.
Furnished deck with blue seating and white railings overlooking trees.
Covered deck with blue-cushioned seating, glass-topped table, white railing, and wooded surroundings.
Landscaped backyard with flower beds, a curved gravel path, white fencing, and a raised deck beside the house.
Gravel patio with Adirondack chairs around a fire pit beside a gray shed.
Rear exterior of a two-story white home overlooking a sloped lawn and circular patio seating.
Wooded backyard with a white fence, small shed, and patio seating.
Fenced backyard with a broad lawn, white shed, patio seating, and landscaped garden beds.
White backyard shed with double doors, black shutters, and wooden steps inside a fenced yard.
White-sided home with a covered porch, two rocking chairs, and a walkway to the front door.
White single-story home with dark shutters, a covered porch, and an American flag, surrounded by trees.
White single-story house with a covered porch beyond a broad lawn, framed by mature trees.
White single-story home with a covered porch and dark shutters, set behind a broad lawn.
Rear of a white two-story home with a balcony above a covered patio and a broad lawn.
Rear of a two-story white home with a covered balcony, patio, and fenced lawn.
Rear of a two-story white house with a covered balcony, sloping lawn, and Adirondack chairs.
Boat ramp and marina with docks, moored boats, and a bench beside the lake.
Boat ramp and docks beside a tree-lined lake.
Waterfront marina with boats along wooden docks, surrounded by trees and lawn.
For Sale

15318 RED OAK LANE

15318 RED OAK LANE, MINERAL, VA 23117

$699,999
Attractively priced! Nestled in the prestigious Wyndemere subdivision, this exquisite Craftsman-style residence offers an unparalleled lifestyle of luxury and comfort. Built in 2024, this stunning home spans nearly 4,000 square feet and sits on a generous 1.17-acre corner lot, offering ample space for relaxation and entertainment. Step inside to discover a meticulously designed interior that exudes elegance. The open floor plan seamlessly connects the gourmet kitchen, complete with upgraded stainless steel appliances, a spacious island, and a pantry, to the inviting family room adorned with crown moldings and recessed lighting. The dining area, perfect for hosting gatherings, flows effortlessly into the living space, creating an atmosphere of warmth and togetherness. Retreat to the primary suite, where luxury meets tranquility. This sanctuary features a lavish bath with a tiled shower and a walk-in closet, ensuring a private escape at the end of the day. The lower level is fully finished with an oversized media room, large bedroom, full bath, and spacious recreation room with a pool table that conveys! The exterior is equally impressive, showcasing extensive hardscaping, elegant exterior lighting, and secure storage options. Enjoy the outdoors on the expansive deck or patio, perfect for alfresco dining or simply soaking in the serene garden views. The property also includes a side-entry garage with inside access, accommodating your vehicles with ease! Located just blocks from the pristine shores of Lake Anna, this home offers exclusive water access for boating, fishing, and swimming. The community amenities enhance the lifestyle further, featuring a boat dock, picnic areas, tennis courts, and volleyball courts, all designed for leisure and enjoyment. With its prime location, luxurious features, and a commitment to excellence, this residence is not just a home; it's a lifestyle. Experience the perfect blend of sophistication and comfort in this exceptional property, where every detail has been thoughtfully curated for the discerning homeowner. Don't miss the opportunity to make this dream home your reality.

4
beds

3
baths

3,378 Sq.Ft. LIVING AREA

1.17 Acres lot

Elizabeth Wilson

Elizabeth Wilson

Features & Amenities

Interior

  • total bedrooms4
  • Total bathrooms3
  • full bathrooms3
  • Laundry room Upper Floor
  • Flooring Carpet, Ceramic Tile, Luxury Vinyl Plank
  • APPLIANCES Built-In Microwave, Cooktop, Dishwasher, Exhaust Fan, Oven - Wall, Range Hood, Refrigerator, Stainless Steel Appliances, Washer, Dryer, Water Heater
  • other interior Features Bathroom - Stall Shower, Bathroom - Tub Shower, Carpet, Ceiling Fan(s), Chair Railings, Combination Dining/Living, Combination Kitchen/Dining, Combination Kitchen/Living, Crown Moldings, Dining Area, Family Room Off Kitchen, Floor Plan - Open, Kitchen - Gourmet, Kitchen - Island, Pantry, Primary Bath(s), Recessed Lighting, Upgraded Countertops, Wainscotting, Walk-in Closet(s), Water Treat System

Area & Lot

  • Status For Sale
  • Living Area3,378 Sq.Ft.
  • Total Area3,645 Sq.Ft.
  • Lot Area1.17 Acres
  • MLS® IDVASP2045666
  • TypeResidential
  • YEAR BUILT2024
  • NeighborhoodMineral
  • Architecture StylesCraftsman, Ranch/Rambler
  • View DescriptionGarden/Lawn
  • Elementary SchoolLIVINGSTON
  • Middle SchoolPOST OAK
  • High SchoolSPOTSYLVANIA
  • School DistrictSPOTSYLVANIA COUNTY PUBLIC SCHOOLS

Exterior

  • STORIES2
  • Garage Space2.0
  • water SourceWell
  • utilitiesElectric Available, Phone Available, Water Available
  • PoolNo Pool
  • roofArchitectural Shingle
  • lot featuresCleared, Corner, Front Yard, Landscaping, Premium, Rear Yard
  • parkingAttached Garage, Off Street, Driveway
  • HEAT TYPEHeat Pump - Electric Back Up
  • AIR CONDITIONINGCeiling Fan(s), Central A/C
  • sewerPerc Approved Septic, Septic of BR, Site Evaluation on File
  • SubstructureConcrete Perimeter
  • Disability FeaturesNone
  • HOA AmenitiesBoat Dock/Slip, Boat Ramp, Common Grounds, Mooring Area, Picnic Area, Pier/Dock, Tennis Courts, Volleyball Courts, Water/Lake Privileges
  • other exterior FeaturesExtensive Hardscape, Exterior Lighting, Outbuilding(s), Secure Storage, Other

Financial

  • Sales Price$699,999
  • Real Estate Tax $4,396/yr
  • HOA $575/yr
  • Zoning RR
White-sided home with dark gabled roofs and glowing windows, set among trees at dusk.

Schedule a Showing

I would love to show you this beautiful property. Please select your preferred date and time below. I will be in touch shortly to confirm your appointment.

Schedule a Showing

I would love to show you this beautiful property. Please select your preferred date and time below. I will be in touch shortly to confirm your appointment.

Thank you for your interest in 15318 RED OAK LANE, MINERAL, VA 23117. We are reviewing your request and will be in touch shortly!

Mortgage Calculator

Estimate your monthly mortgage payment, including the principal and interest, property taxes, and HOA. Adjust the values to generate a more accurate rate.

All estimates are provided for informational purposes only. Actual amounts may vary.
$0,000 Your Payment 20 15 65
$0,000 Your Payment

Mineral

Explore

Work With Elizabeth

Experience dedicated guidance, local knowledge, and a client-first approach designed to help you achieve your real estate goals.

Follow Me on Instagram