Leave a Message

Thank you for your message. I will be in touch with you shortly.

15409 DRUMMERS LANE
15409 DRUMMERS LANE
15409 DRUMMERS LANE
15409 DRUMMERS LANE
15409 DRUMMERS LANE
15409 DRUMMERS LANE
15409 DRUMMERS LANE
15409 DRUMMERS LANE
15409 DRUMMERS LANE
15409 DRUMMERS LANE
15409 DRUMMERS LANE
15409 DRUMMERS LANE
15409 DRUMMERS LANE
15409 DRUMMERS LANE
15409 DRUMMERS LANE
15409 DRUMMERS LANE
15409 DRUMMERS LANE
15409 DRUMMERS LANE
15409 DRUMMERS LANE
15409 DRUMMERS LANE
15409 DRUMMERS LANE
15409 DRUMMERS LANE
15409 DRUMMERS LANE
15409 DRUMMERS LANE
15409 DRUMMERS LANE
15409 DRUMMERS LANE
15409 DRUMMERS LANE
15409 DRUMMERS LANE
15409 DRUMMERS LANE
15409 DRUMMERS LANE
15409 DRUMMERS LANE
15409 DRUMMERS LANE
15409 DRUMMERS LANE
15409 DRUMMERS LANE
15409 DRUMMERS LANE
15409 DRUMMERS LANE
15409 DRUMMERS LANE
15409 DRUMMERS LANE
15409 DRUMMERS LANE
15409 DRUMMERS LANE
15409 DRUMMERS LANE
15409 DRUMMERS LANE
15409 DRUMMERS LANE
15409 DRUMMERS LANE
15409 DRUMMERS LANE
15409 DRUMMERS LANE
15409 DRUMMERS LANE
15409 DRUMMERS LANE
15409 DRUMMERS LANE
15409 DRUMMERS LANE
15409 DRUMMERS LANE
15409 DRUMMERS LANE
15409 DRUMMERS LANE
SEE ALL PHOTOS
15409 DRUMMERS LANE
15409 DRUMMERS LANE
15409 DRUMMERS LANE
15409 DRUMMERS LANE
15409 DRUMMERS LANE
15409 DRUMMERS LANE
15409 DRUMMERS LANE
15409 DRUMMERS LANE
15409 DRUMMERS LANE
15409 DRUMMERS LANE
15409 DRUMMERS LANE
15409 DRUMMERS LANE
15409 DRUMMERS LANE
15409 DRUMMERS LANE
15409 DRUMMERS LANE
15409 DRUMMERS LANE
15409 DRUMMERS LANE
15409 DRUMMERS LANE
15409 DRUMMERS LANE
15409 DRUMMERS LANE
15409 DRUMMERS LANE
15409 DRUMMERS LANE
15409 DRUMMERS LANE
15409 DRUMMERS LANE
15409 DRUMMERS LANE
15409 DRUMMERS LANE
15409 DRUMMERS LANE
15409 DRUMMERS LANE
15409 DRUMMERS LANE
15409 DRUMMERS LANE
15409 DRUMMERS LANE
15409 DRUMMERS LANE
15409 DRUMMERS LANE
15409 DRUMMERS LANE
15409 DRUMMERS LANE
15409 DRUMMERS LANE
15409 DRUMMERS LANE
15409 DRUMMERS LANE
15409 DRUMMERS LANE
15409 DRUMMERS LANE
15409 DRUMMERS LANE
15409 DRUMMERS LANE
15409 DRUMMERS LANE
15409 DRUMMERS LANE
15409 DRUMMERS LANE
15409 DRUMMERS LANE
15409 DRUMMERS LANE
15409 DRUMMERS LANE
15409 DRUMMERS LANE
15409 DRUMMERS LANE
15409 DRUMMERS LANE
15409 DRUMMERS LANE
15409 DRUMMERS LANE
Sold

15409 DRUMMERS LANE

15409 DRUMMERS LANE, ORANGE, VA 22960

$609,000
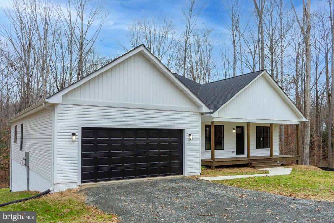
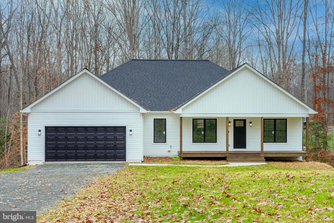
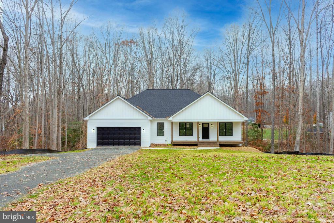
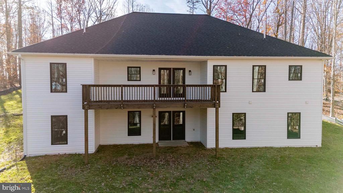
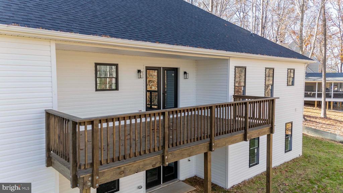
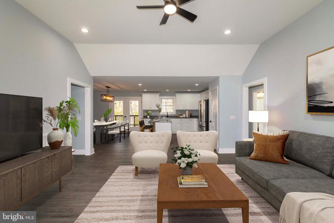
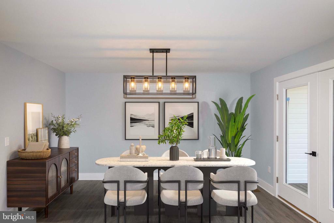
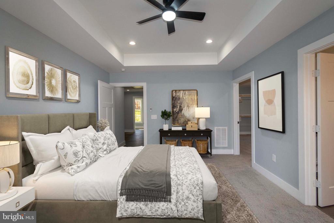
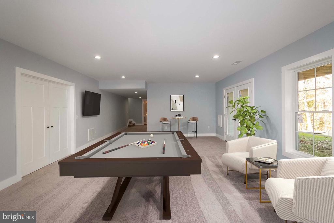
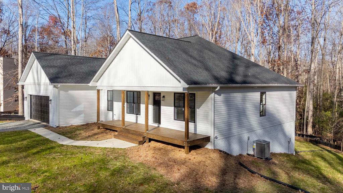
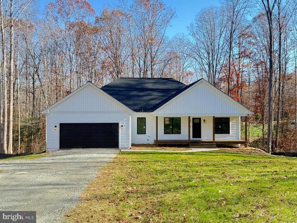
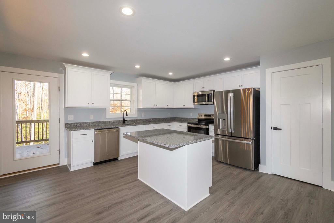
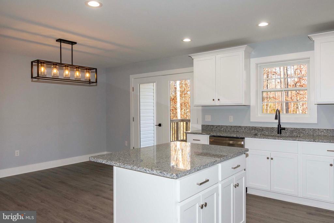
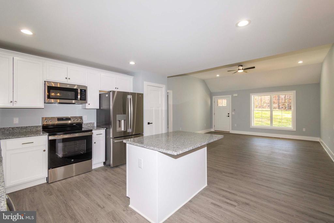
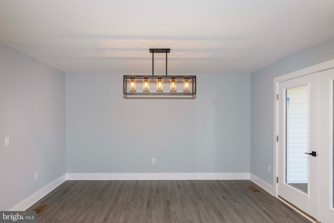
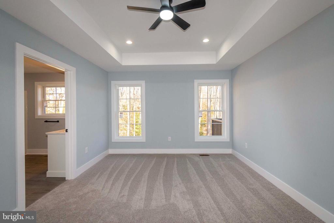
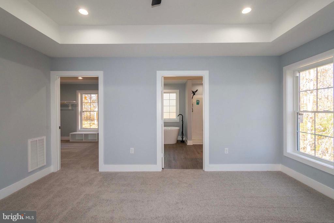
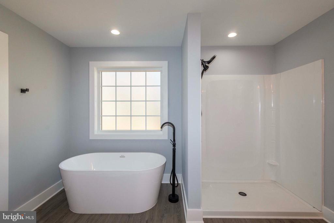
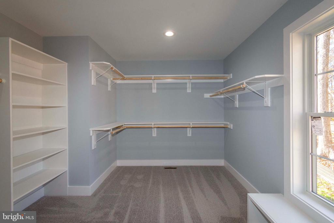
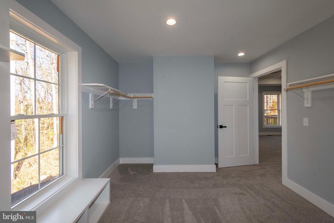
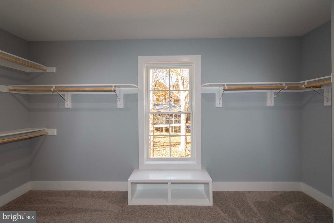
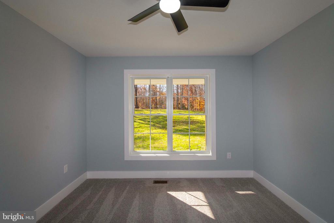
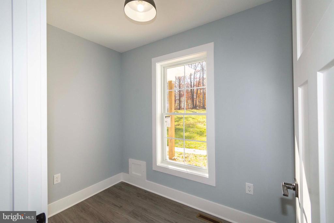
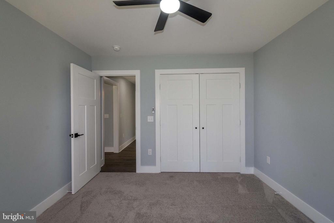
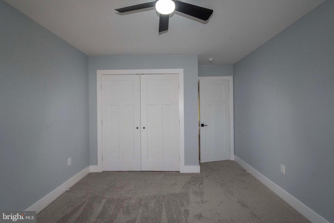
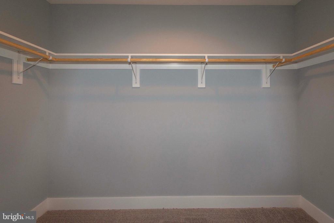
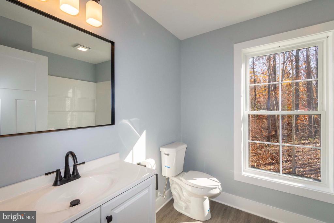
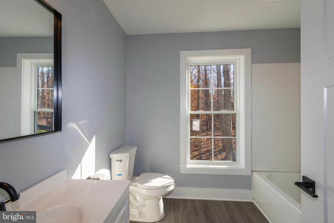
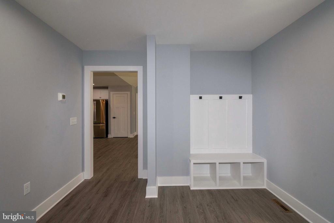
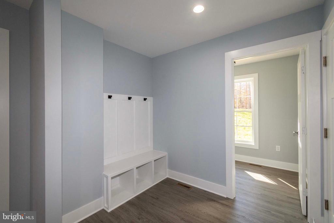
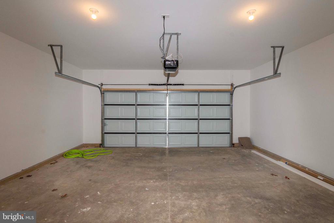
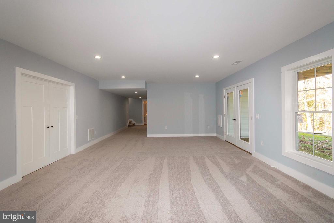
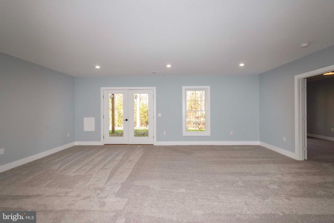
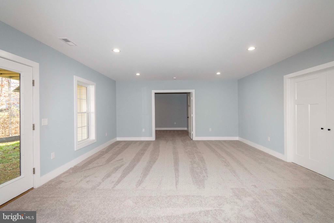
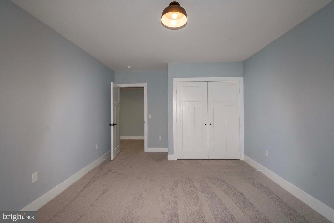
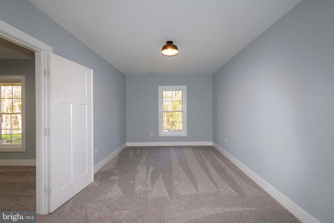
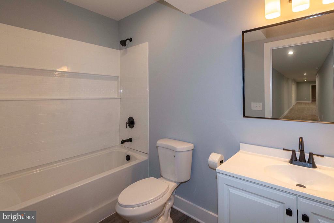
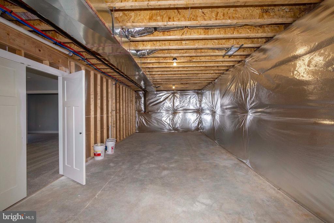
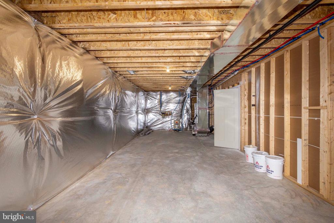
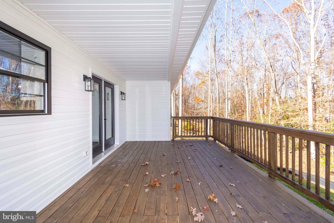
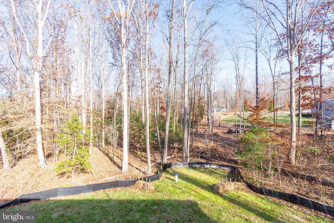
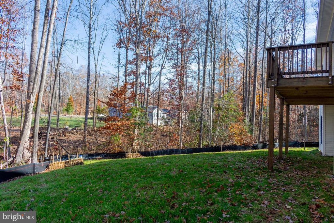
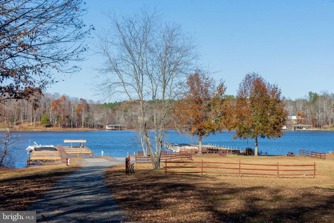
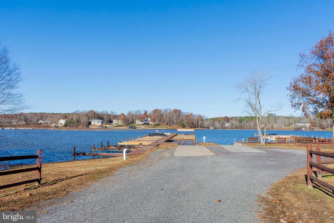
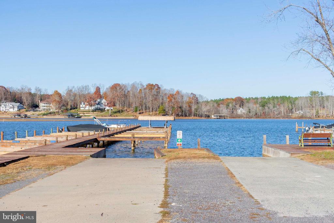
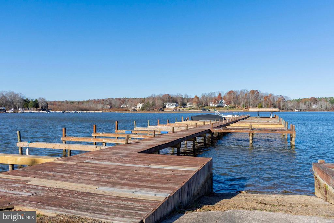
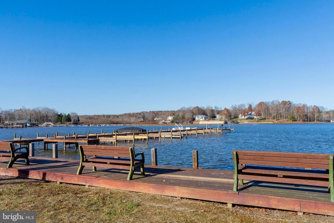
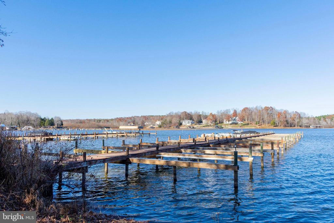
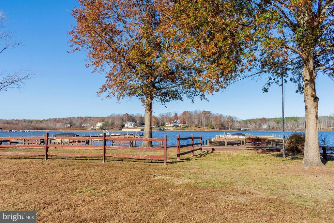
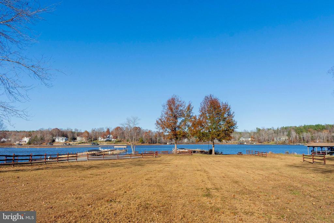
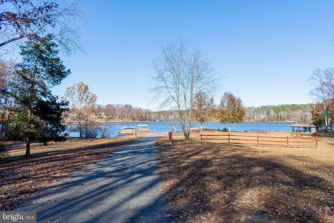
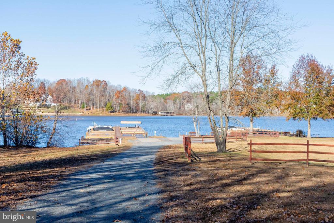
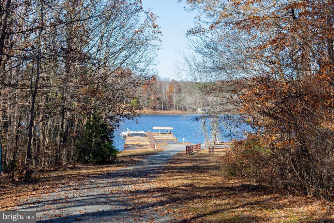
NEW CONSTRUCTION - The Dream Model by Fantasy Homes! 4 pictures virtually staged. Low price and lower interest rates on a quality built custom home. It's a perfect time to purchase now and be ready for warmer weather. You won't find a home with so many amenities for less! Located on a quiet cul-de-sac and set on nearly 1 acre, this beautiful new home offers privacy, surrounded by mature trees, and includes a deeded boat slip just a short distance away on Lake Anna with good water depth. Fiber Optic Gigabit internet available. The home features five bedrooms (possibly six), three full bathrooms (3-bedroom septic), 3,718 sq ft., and main-level living. It also includes a kitchen with upgraded counters and a pantry. This home combines quality construction with thoughtful design. The main level features a separate mudroom with custom benches, a large laundry room, and a dedicated multipurpose room, perfect for a small home office or any other use you can imagine. The primary suite features a standalone tub, a separate shower, a dual-sink vanity, and a MASSIVE custom walk-in closet with a large window. Enjoy scenic views from the expansive, partially covered rear deck and the covered front porch. The finished basement features several large rooms, as well as a large unfinished area for storage and utilities. Additional features include a dual-stage water filtration system and an energy-efficient design, ensuring you can enjoy your home while being environmentally responsible. Don't miss this opportunity to own a brand-new home with lake access and modern amenities! Contact me today to learn more or schedule a visit and make your Fantasy Home a reality!

5
beds

3
baths

3,135 Sq.Ft. LIVING AREA

0.92 Acres lot

Elizabeth Wilson

Elizabeth Wilson

Features & Amenities

Interior

  • total bedrooms5
  • Total bathrooms3
  • full bathrooms3
  • Laundry room Main Floor, Hookup
  • Flooring Carpet, Luxury Vinyl Plank
  • APPLIANCES Built-In Microwave, Dishwasher, Exhaust Fan, Oven/Range - Electric, Refrigerator, Stainless Steel Appliances, Water Heater
  • other interior Features Attic, Bathroom - Soaking Tub, Bathroom - Stall Shower, Bathroom - Tub Shower, Carpet, Ceiling Fan(s), Dining Area, Entry Level Bedroom, Floor Plan - Open, Kitchen - Island, Pantry, Primary Bath(s), Recessed Lighting, Walk-in Closet(s), Water Treat System

Area & Lot

  • Status Sold
  • Date Sold April 20, 2026
  • Living Area3,135 Sq.Ft.
  • Total Area3,135 Sq.Ft.
  • Lot Area0.92 Acres
  • MLS® IDVASP2038438
  • TypeResidential
  • YEAR BUILT2025
  • NeighborhoodOrange
  • Architecture StylesTransitional
  • View DescriptionGarden/Lawn
  • Elementary SchoolLIVINGSTON
  • Middle SchoolPOST OAK
  • High SchoolSPOTSYLVANIA
  • School DistrictSPOTSYLVANIA COUNTY PUBLIC SCHOOLS

Exterior

  • STORIES2
  • Garage Space2.0
  • water SourceWell
  • utilitiesCable TV Available, Electric Available, Phone Available, Water Available
  • PoolNo Pool
  • roofArchitectural Shingle
  • lot featuresBacks to Trees, Cleared, Cul-de-sac, Landscaping, Premium, Rear Yard, Front Yard
  • parkingAttached Garage, Driveway, Off Street
  • HEAT TYPEForced Air, Heat Pump(s)
  • AIR CONDITIONINGCeiling Fan(s), Central A/C
  • sewerPerc Approved Septic, Private Septic Tank, Septic of BR
  • SubstructureConcrete Perimeter
  • Disability FeaturesNone
  • HOA AmenitiesBoat Dock/Slip, Boat Ramp, Common Grounds, Mooring Area, Picnic Area, Pier/Dock, Water/Lake Privileges
  • other exterior FeaturesExterior Lighting

Financial

  • Sales Price$609,000
  • Real Estate Tax $339/yr
  • HOA $250/yr
  • Zoning RR

Orange

Explore

Work With Elizabeth

Experience dedicated guidance, local knowledge, and a client-first approach designed to help you achieve your real estate goals.

Follow Me on Instagram