Leave a Message

Thank you for your message. I will be in touch with you shortly.

5545 YANCEYVILLE ROAD
SEE ALL PHOTOS
5545 YANCEYVILLE ROAD
Sold

5545 YANCEYVILLE ROAD

5545 YANCEYVILLE ROAD, LOUISA, VA 23093

$630,900
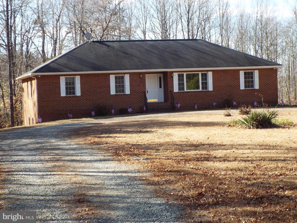
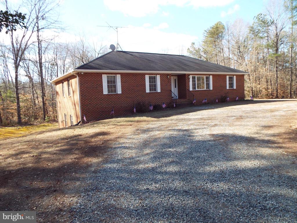
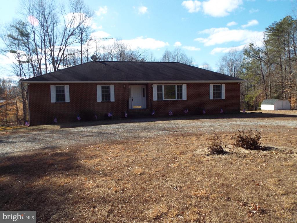
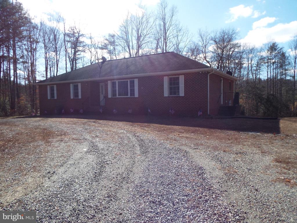
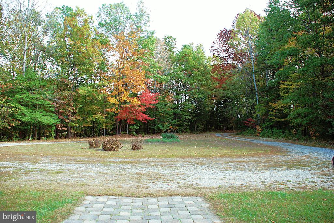
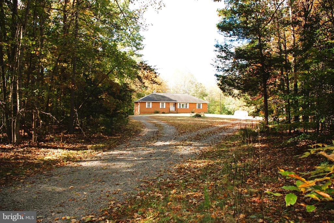
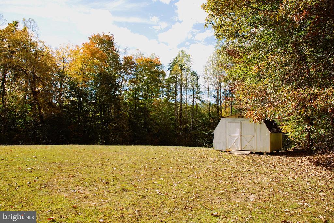
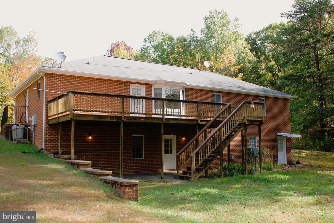
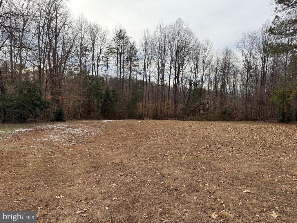
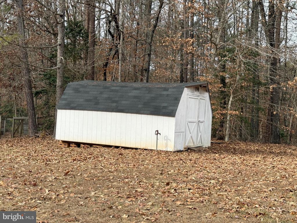
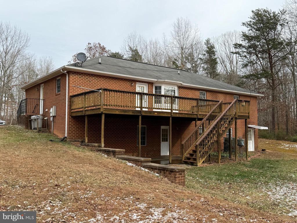
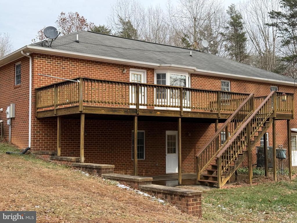
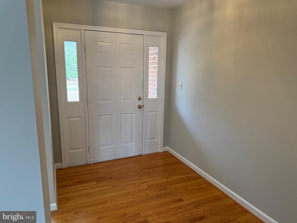
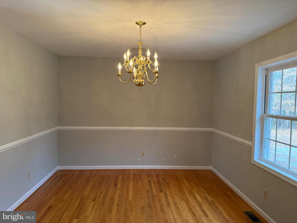
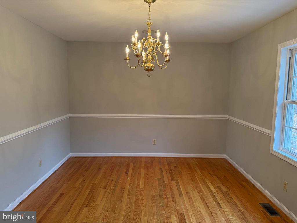
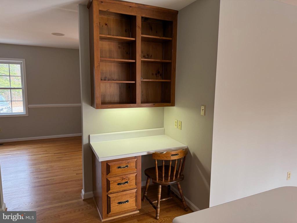
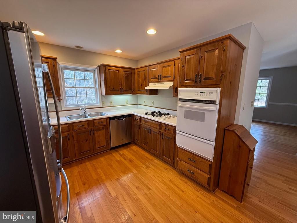
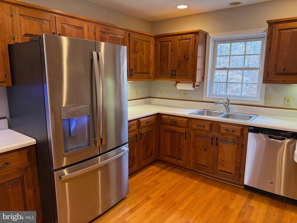
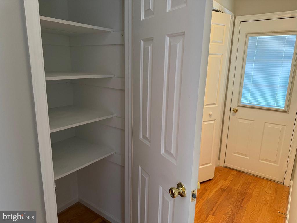
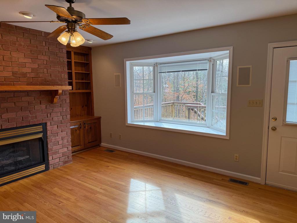
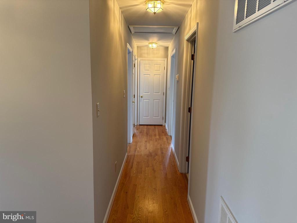
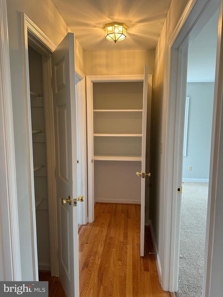
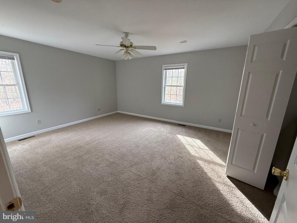
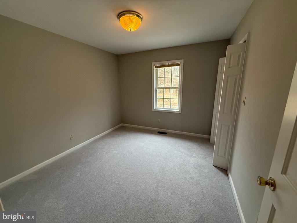
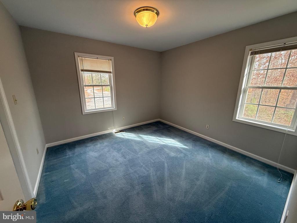
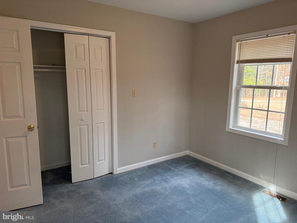
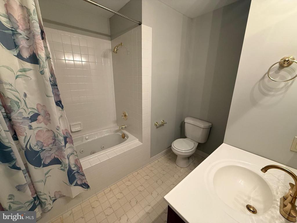
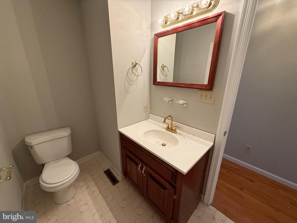
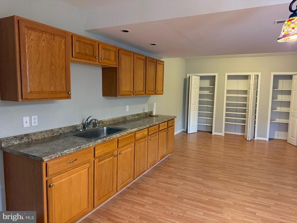
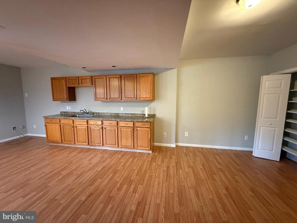
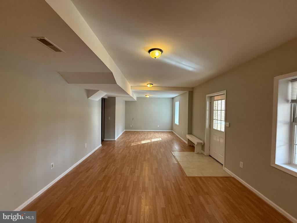
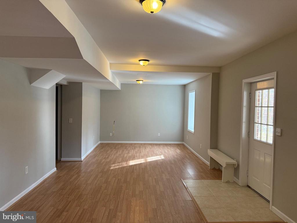
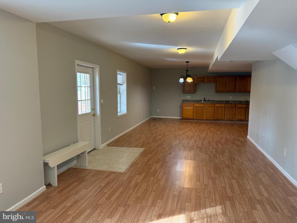
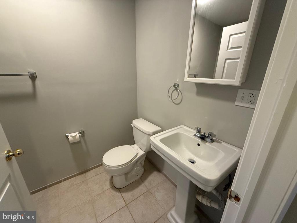
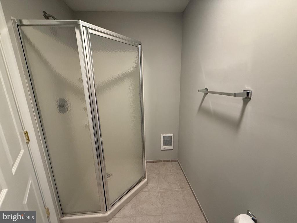
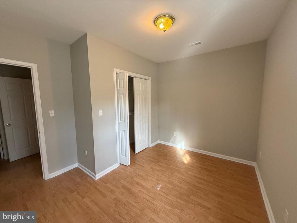
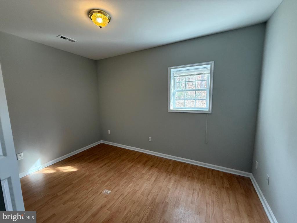
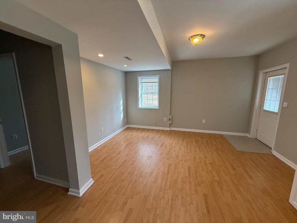
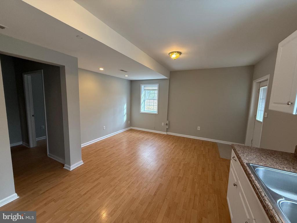
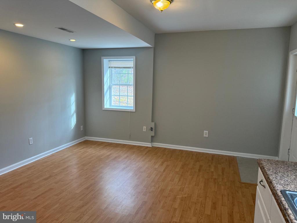
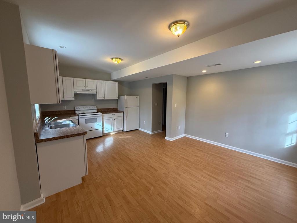
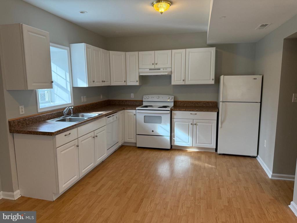
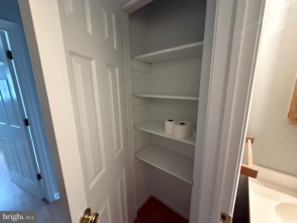
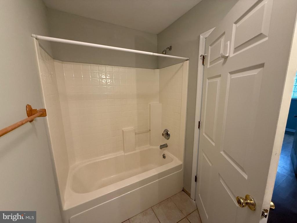
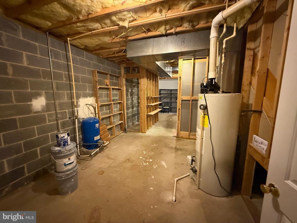
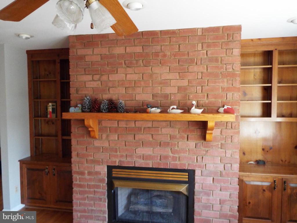
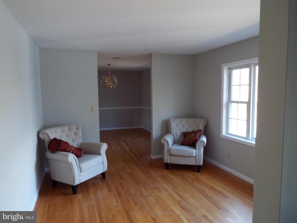
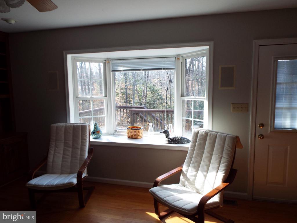
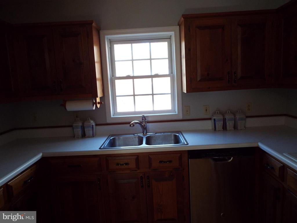
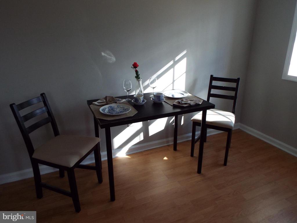
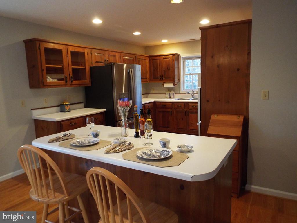
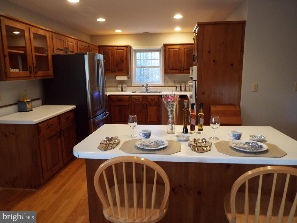
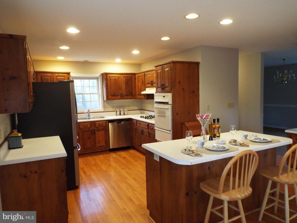
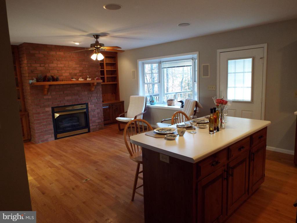
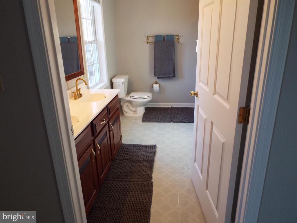
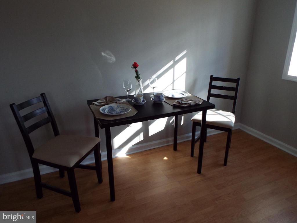
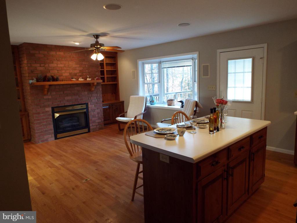
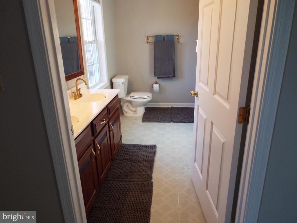
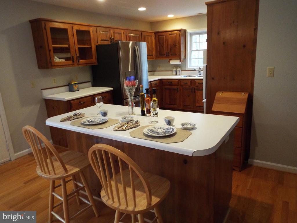
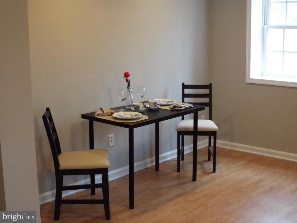
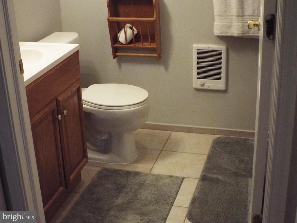
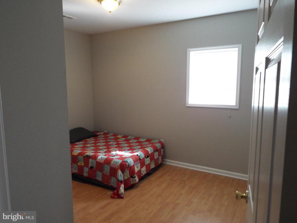
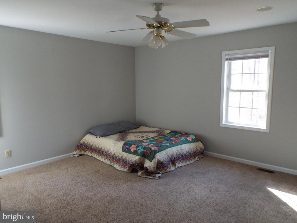
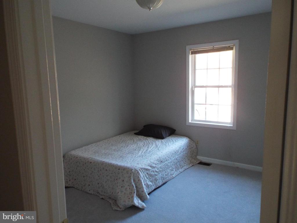
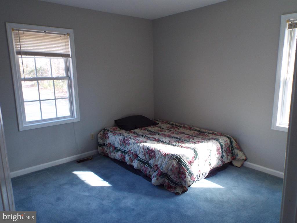
Are you searching for a spacious move-in-ready home that can accommodate multiple family members or renters? Then look no further! This property offers approximately 3,700 square feet of living space, featuring 4 bedrooms and 4 bathrooms. It boasts hardwood flooring, a brick fireplace with built-in shelving, a kitchen equipped with newer appliances, an island & desk/breakfast bar. The house has been freshly painted, has new carpet, and has been professionally cleaned. The lower level includes an apartment or In-Law Suite that includes a full kitchen, bath, and dining area. Also on the lower level is a wet bar in the family room and an additional living space that can be used for various purposes. Situated on approximately 13.5 acres of partially wooded and cleared land, great hunting in the back, this home offers plenty of space to enjoy outdoor activities. The shed and dog pen have water and electricity, AS IS. The owner has recently had the septic system, roof, HVAC (only 1 year old), new well pump 9/26 325ft depth. All invoices, inspections, and house plans are available for your review. The property also has the potential for family subdivision, making it a great investment opportunity. Owner is RE licensee in Va. Need closing costs help? Just ask!

4
beds

4
baths

3,376 Sq.Ft. LIVING AREA

13.5 Acres lot

Elizabeth Wilson

Elizabeth Wilson

Features & Amenities

Interior

  • total bedrooms4
  • Total bathrooms4
  • full bathrooms4
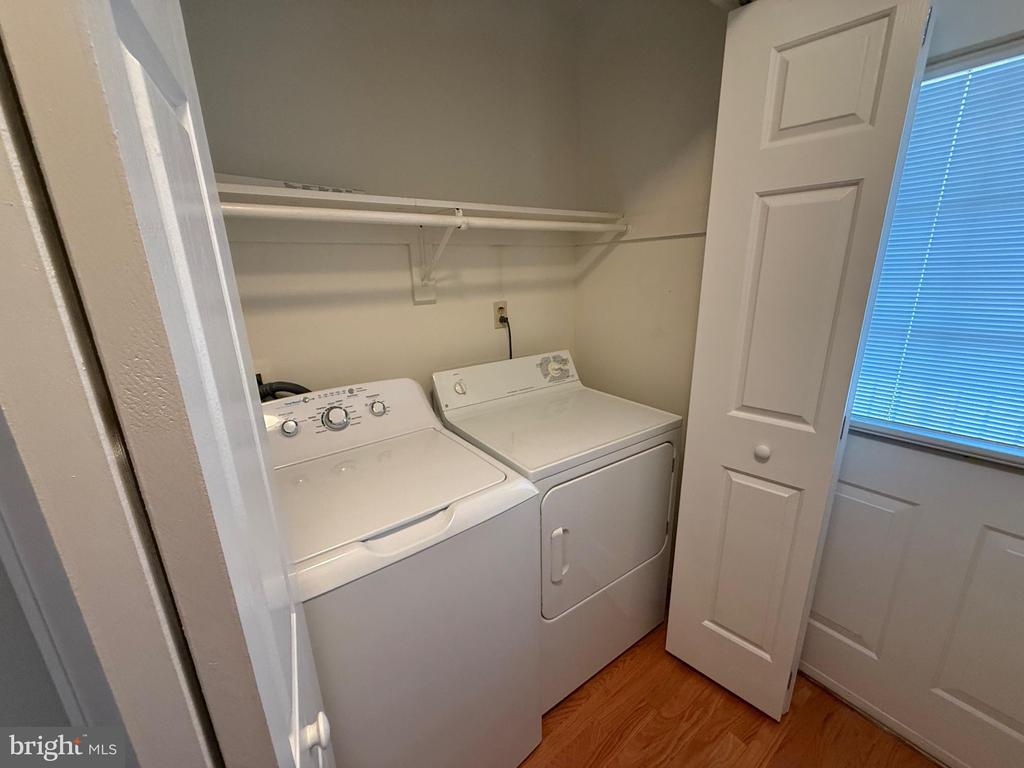
  • Laundry room Dryer In Unit, Basement, Washer In Unit
  • Flooring Hardwood, Carpet
  • Fireplace Fireplace - Glass Doors, Gas/Propane
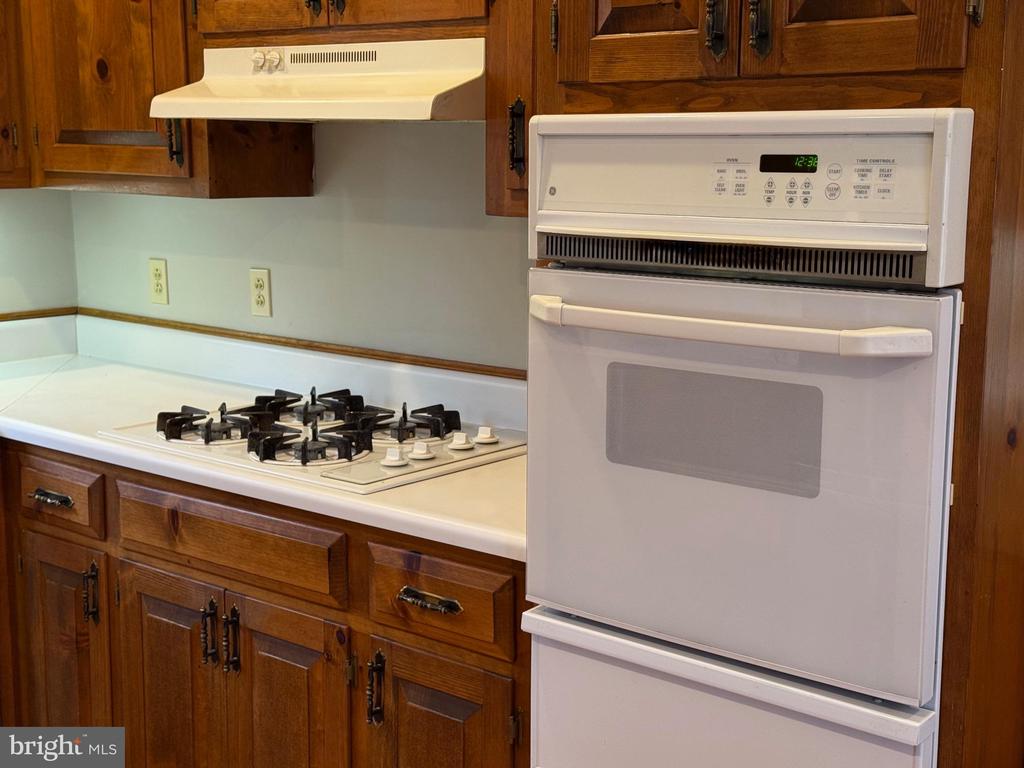
  • APPLIANCES Dishwasher, Dryer, Exhaust Fan, Microwave, Oven - Wall, Oven/Range - Gas, Refrigerator, Washer, Water Heater
  • other interior Features 2nd Kitchen, Attic, Bathroom - Jetted Tub, Built-Ins, Carpet, Dining Area, Floor Plan - Open, Kitchen - Eat-In, Primary Bath(s), Wood Floors, Window Treatments

Area & Lot

  • Status Sold
  • Date Sold March 31, 2026
  • Living Area3,376 Sq.Ft.
  • Total Area3,376 Sq.Ft.
  • Lot Area13.5 Acres
  • MLS® IDVALA2008940
  • TypeResidential
  • YEAR BUILT1998
  • NeighborhoodLouisa
  • Architecture StylesRanch/Rambler
  • View DescriptionGarden/Lawn, Trees/Woods
  • Elementary SchoolMOSS-NUCKOLS
  • Middle SchoolLOUISA COUNTY
  • High SchoolLOUISA COUNTY
  • School DistrictLOUISA COUNTY PUBLIC SCHOOLS

Exterior

  • STORIES2
  • water SourceWell
  • utilitiesElectric Available, Cable TV Available, Phone Available, Water Available
  • PoolNo Pool
  • roofAsphalt
  • lot featuresCleared, Front Yard, Partly Wooded, Premium, Road Frontage
  • parkingDriveway, Off Street
  • HEAT TYPE90 Forced Air, Heat Pump - Electric Back Up
  • AIR CONDITIONINGCentral A/C, Ceiling Fan(s)
  • sewerPerc Approved Septic, Septic of BR
  • SubstructureBlock
  • Disability FeaturesNone
  • other exterior FeaturesExterior Lighting

Financial

  • Sales Price$630,900
  • Real Estate Tax $2,676/yr
  • Zoning A2

Louisa

Explore

Work With Elizabeth

Experience dedicated guidance, local knowledge, and a client-first approach designed to help you achieve your real estate goals.

Follow Me on Instagram