Leave a Message

Thank you for your message. I will be in touch with you shortly.

7206 OLD DICKERSONS ROAD
SEE ALL PHOTOS
7206 OLD DICKERSONS ROAD
Sold

7206 OLD DICKERSONS ROAD

7206 OLD DICKERSONS ROAD, ORANGE, VA 22960

$375,000
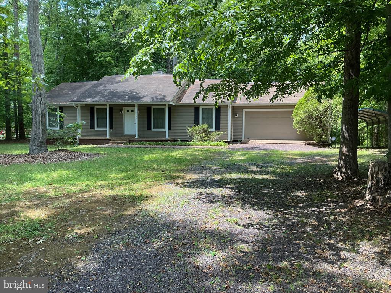
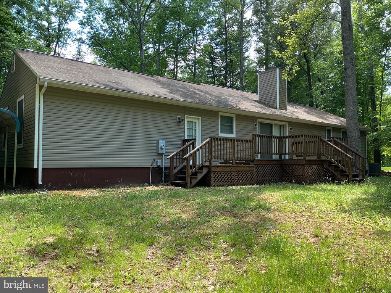
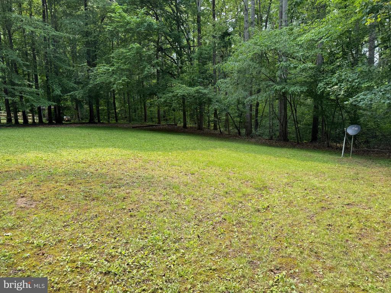
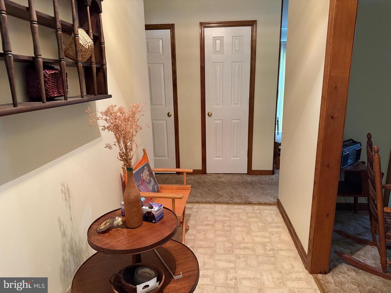
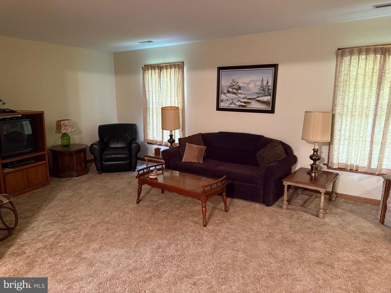
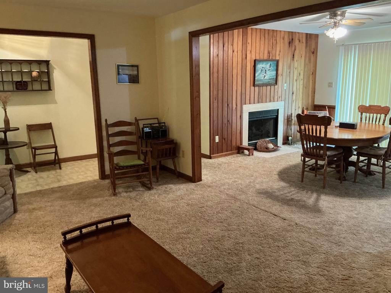
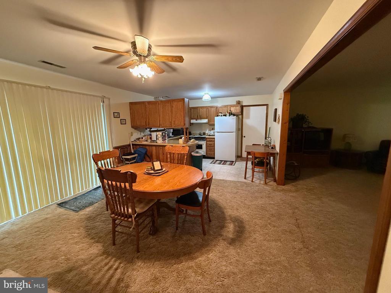
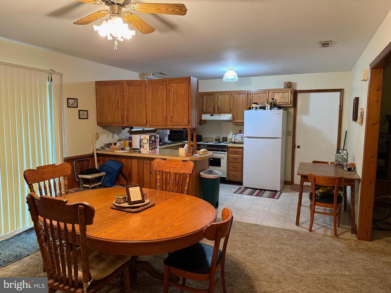
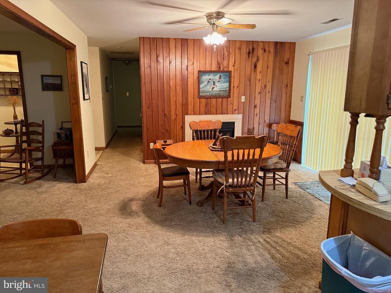
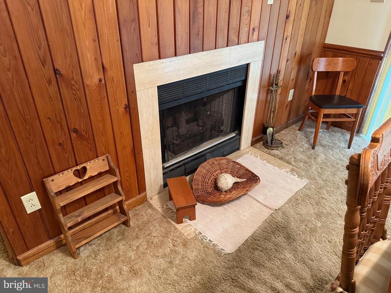
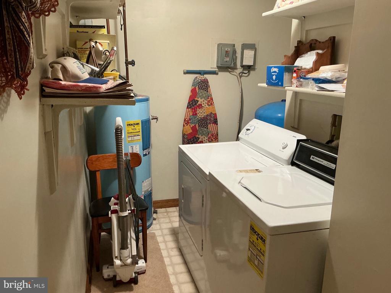
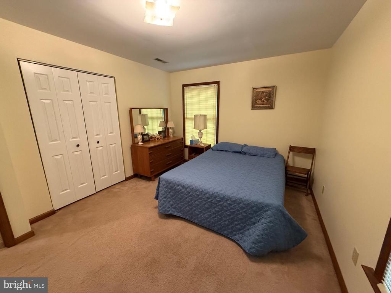
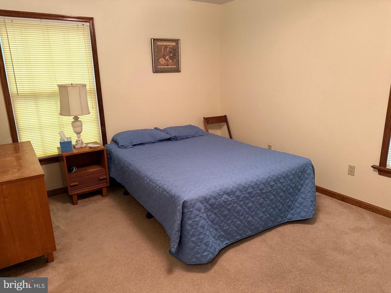
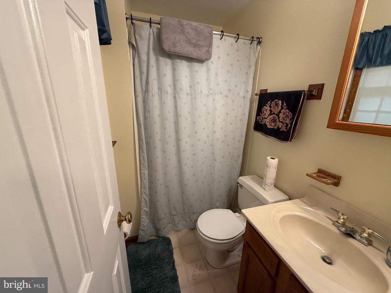
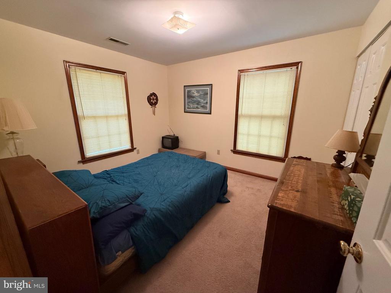
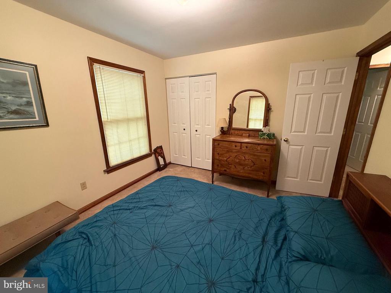
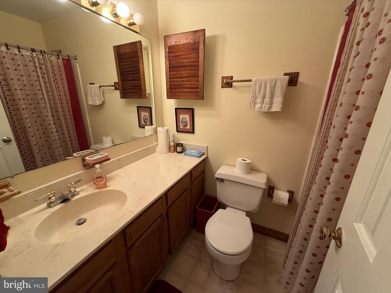
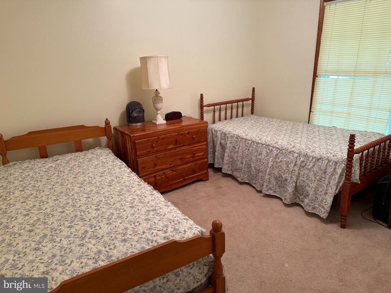
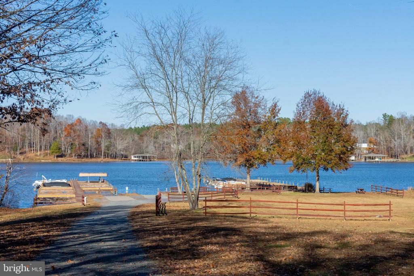
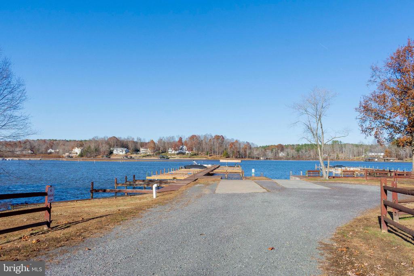
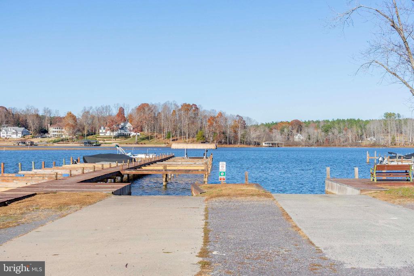
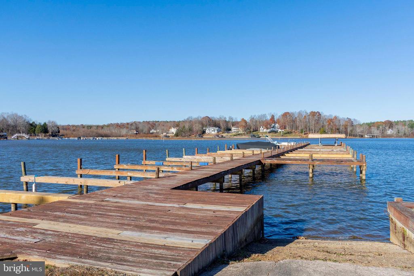
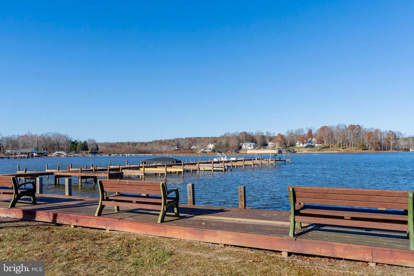
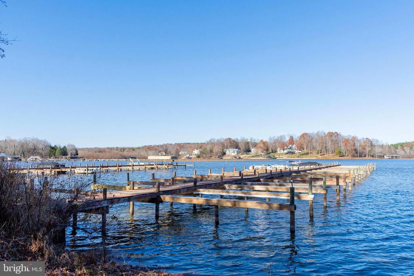
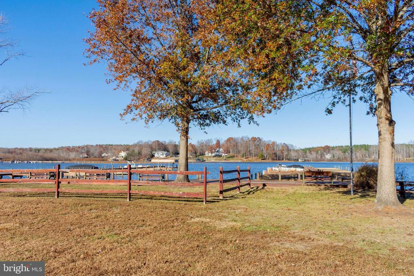
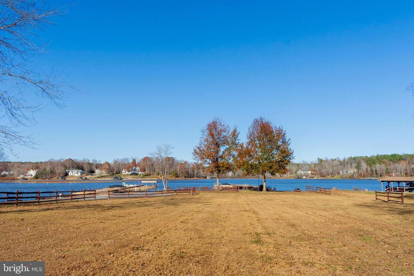
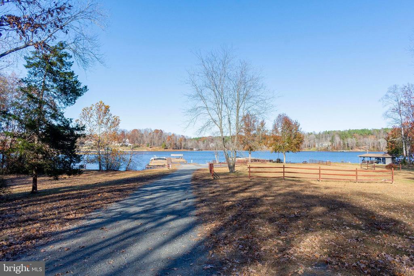
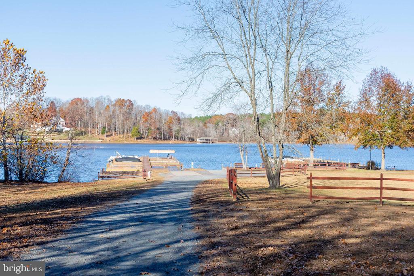
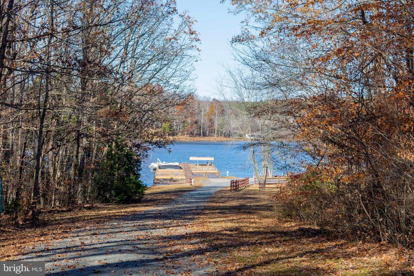
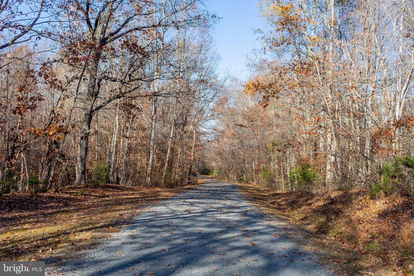
Great lake home or starter home for 1st time home buyers with 3 bedrooms, 2 bathrooms, a gas fireplace in the dining room, and approximately 1400 sq. ft., finished with an oversized garage and carport. The house has a newly installed conditioned crawlspace. In addition to the amenities, a boat slip in the Common Area conveys. The home has been well-maintained and has significant potential to increase in value. It is in a wonderful community with a common area, a large picnic area, boat docks, and a boat ramp.

3
beds

2
baths

1,352 Sq.Ft. LIVING AREA

0.92 Acres lot

Elizabeth Wilson

Elizabeth Wilson

Features & Amenities

Interior

  • total bedrooms3
  • Total bathrooms2
  • full bathrooms2
  • Laundry room Main Floor
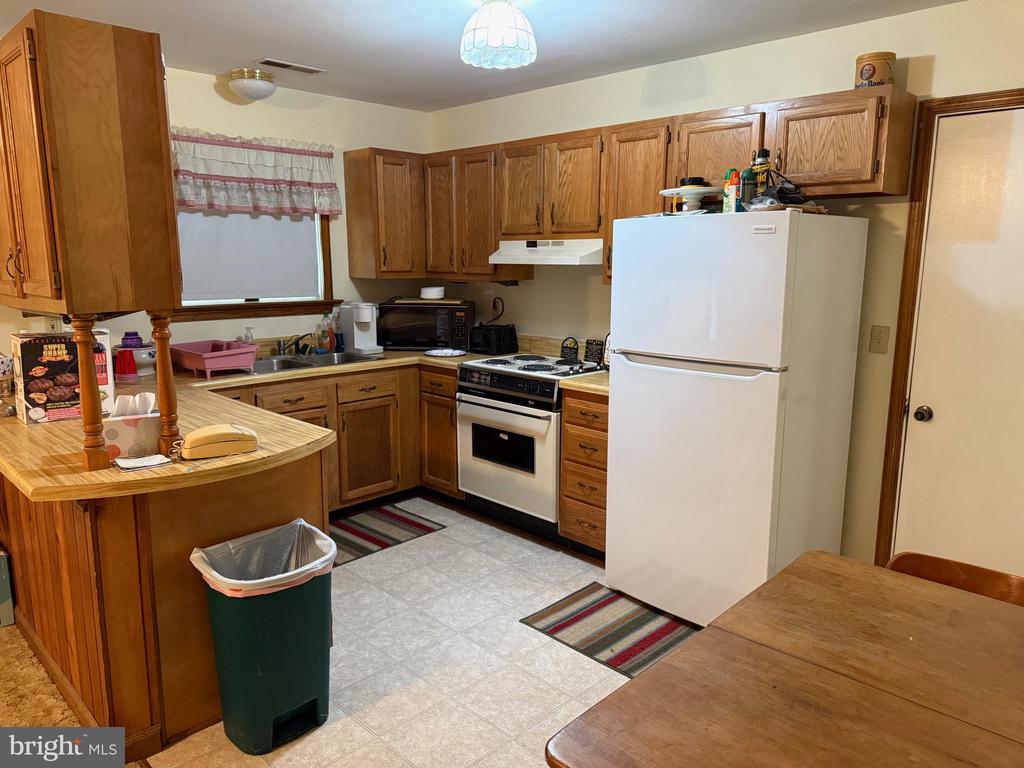
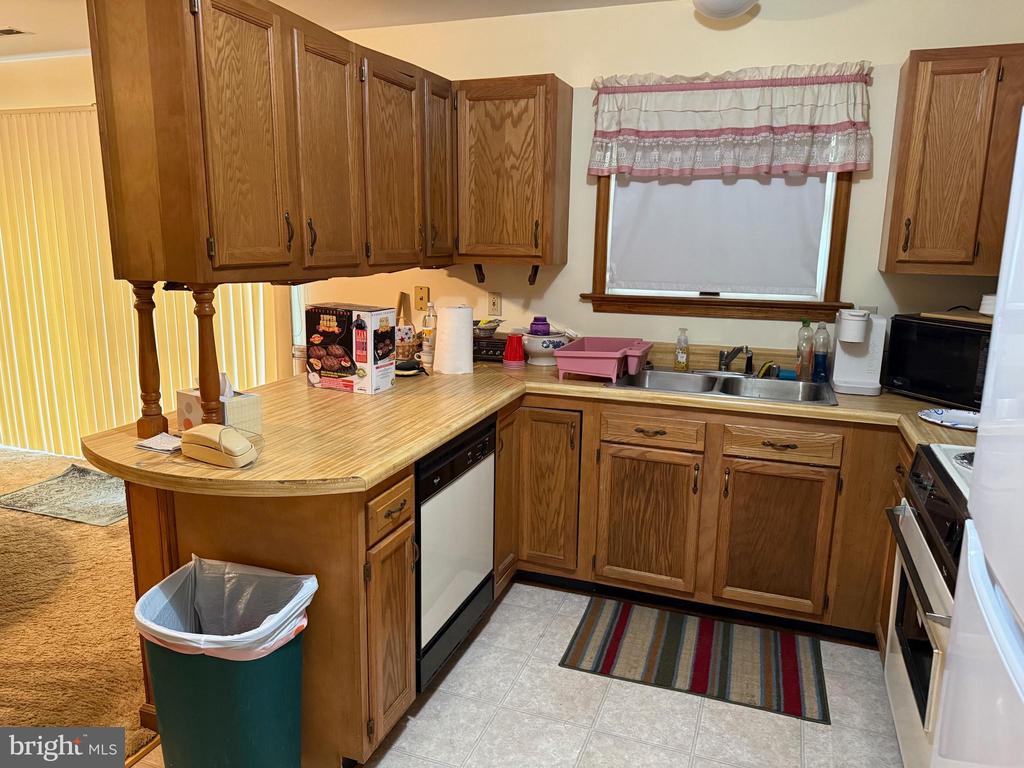
  • Flooring Vinyl, Carpet
  • Fireplace Gas/Propane
  • APPLIANCES Dishwasher, Dryer, Microwave, Refrigerator, Stove, Washer, Water Heater
  • other interior Features Attic, Bathroom - Stall Shower, Bathroom - Tub Shower, Carpet, Dining Area, Floor Plan - Open, Primary Bath(s), Window Treatments, Ceiling Fan(s)

Area & Lot

  • Status Sold
  • Date Sold July 29, 2026
  • Living Area1,352 Sq.Ft.
  • Total Area1,352 Sq.Ft.
  • Lot Area0.92 Acres
  • MLS® IDVASP2041260
  • TypeResidential
  • YEAR BUILT1991
  • NeighborhoodOrange
  • Architecture StylesRanch/Rambler
  • View DescriptionGarden/Lawn, Scenic Vista, Trees/Woods
  • Elementary SchoolLIVINGSTON
  • Middle SchoolPOST OAK
  • High SchoolSPOTSYLVANIA
  • School DistrictSPOTSYLVANIA COUNTY PUBLIC SCHOOLS

Exterior

  • STORIES1
  • Garage Space2.0
  • water SourceWell
  • utilitiesCable TV Available, Electric Available, Phone Available, Water Available
  • PoolNo Pool
  • roofAsphalt
  • lot featuresBacks to Trees, Front Yard, Level, Premium, Rear Yard
  • parkingDetached Carport, Attached Garage, Driveway
  • HEAT TYPEHeat Pump(s)
  • AIR CONDITIONINGCentral A/C
  • sewerOn Site Septic
  • SubstructureCrawl Space
  • Disability FeaturesNone
  • HOA AmenitiesBoat Ramp, Boat Dock/Slip, Common Grounds, Lake, Mooring Area, Picnic Area, Pier/Dock, Water/Lake Privileges
  • other exterior FeaturesExterior Lighting

Financial

  • Sales Price$375,000
  • Real Estate Tax $1,658/yr
  • HOA $250/yr
  • Zoning RR

Orange

Explore

Work With Elizabeth

Experience dedicated guidance, local knowledge, and a client-first approach designed to help you achieve your real estate goals.

Follow Me on Instagram